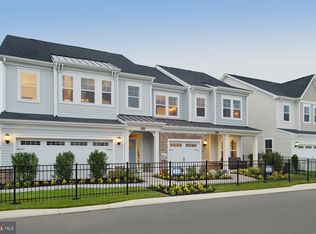
PRICED TO SELL! Come see this beauty in person! Discover modern comfort in this newly constructed townhouse, built in 2022 by Lennar Homes. This spacious 2,172 square foot residence offers four bedrooms and three and a half bathrooms, providing ample room for family and guests. The thoughtful layout includes two primary suites, one conveniently located on the main level and another on the second floor, offering flexibility for various living arrangements. Step inside to find a wealth of high-end finishes, including stainless steel appliances, modern farmhouse lighting, and soft-closing cabinets. The kitchen and primary bedroom are adorned with elegant quartz countertops, while guest bathrooms feature stylish granite surfaces. Throughout the main level upgraded luxury vinyl plank flooring adds a touch of sophistication. The primary bedroom on the main level is a true retreat, complete with a tray ceiling and crown molding, and picture window for extra natural light. Upstairs, a versatile loft area provides additional living space for work or play. Enjoy outdoor living on the screened porch, which overlooks a private backyard bordered by tranquil community woods. This townhouse offers the convenience of a two-car garage with extra ceiling storage and is situated on a peaceful dead-end street at the back of the community. Nature enthusiasts will appreciate the proximity to walking trails, perfect for leisurely strolls or invigorating hikes. One of the standout features of this property is the absence of condo fees, coupled with a low HOA fee that includes lawn care and NO short term rentals. The Villas at Walden offers an array of amenities, including two pools, with brand new gorgeous clubhouse, pickleball courts, fitness center, tot lot, and a dock with kayak launch on Burton's Pond. Experience the perfect blend of comfort, style, and community in this exceptional Harbeson townhouse. Shows like a model, this one you don't want to miss!
Sold for $449,999
$449,999
26184 Milby Cir, Harbeson, DE 19951
4beds
2,457sqft
Townhouse
Built in 2022
2,800 Square Feet Lot
$446,100 Zestimate®
$183/sqft
$2,906 Estimated rent
Home value
$446,100
$424,000 - $473,000
$2,906/mo
Zestimate® history
Owner options
List your home for rent
$2,906/mo
Rent Zestimate®
Find your next renter with Zillow Rental Manager. Plus, with online applications, you can quickly screen prospective tenants – for free.
$2,906/mo
Rent Zestimate®
Refinance and save
$2,799/mo
Est. payment
Refinancing to a lower rate could help reduce your monthly payments and save thousands over the life of the loan.
$2,799/mo
Est. payment
Explore your selling options
Work with a Zillow partner agent
Leverage their expertise and Zillow's premium Showcase listings to get your home seen by more buyers.
Get startedList with your own agent
Get your home in front of millions of buyers by listing it on Zillow.
Learn how to do itSell it yourself
Take full control of how buyers see your home on Zillow by listing For Sale by Owner (FSBO).
List your homeWhat's special
Zillow last checked:
Listing updated:
Listed by:
Krystal Casey 302-604-4683,
Keller Williams Realty
Bought with:
Unrepresented Buyer
Unrepresented Buyer Office
Source: Bright MLS,MLS#: DESU2066308
Facts & features
Interior
Bedrooms & bathrooms
- Bedrooms: 4
- Bathrooms: 4
- Full bathrooms: 3
- 1/2 bathrooms: 1
- Main level bathrooms: 2
- Main level bedrooms: 1
Basement
- Area: 0
Heating
- Forced Air, Natural Gas
Cooling
- Central Air, Electric
Appliances
- Included: Microwave, Dishwasher, Disposal, Oven/Range - Gas, Stainless Steel Appliance(s), Water Heater
- Laundry: Main Level
Features
- 9'+ Ceilings
- Flooring: Carpet, Ceramic Tile, Laminate
- Has basement: No
- Has fireplace: No
Interior area
- Total structure area: 2,457
- Total interior livable area: 2,457 sqft
- Finished area above ground: 2,457
- Finished area below ground: 0
Property
Parking
- Total spaces: 2
- Parking features: Garage Faces Front, Garage Door Opener, Driveway, Attached
- Attached garage spaces: 2
- Has uncovered spaces: Yes
Accessibility
- Accessibility features: Other
Features
- Levels: Two
- Stories: 2
- Pool features: Community
- Has view: Yes
- View description: Trees/Woods
Lot
- Size: 2,800 Square Feet
- Features: Backs to Trees, Cul-De-Sac, No Thru Street
Details
- Additional structures: Above Grade, Below Grade
- Parcel number: 23417.001152.00
- Zoning: MR
- Special conditions: Standard
Construction
Type & style
- Home type: Townhouse
- Architectural style: Coastal
- Property subtype: Townhouse
Materials
- Mixed
- Foundation: Slab
- Roof: Architectural Shingle
Condition
- Excellent
- New construction: No
- Year built: 2022
Utilities & green energy
- Sewer: Public Sewer
- Water: Public
Community & HOA
Community
- Subdivision: Villas At Walden
HOA
- Has HOA: Yes
- Amenities included: Boat Ramp, Community Center, Jogging Path, Pool, Tot Lots/Playground
- Services included: Maintenance Grounds, Pier/Dock Maintenance, Pool(s), Snow Removal, Trash
- HOA fee: $208 monthly
- HOA name: SEASCAPE PROPERTY MANAGEMENT
Location
- Region: Harbeson
Financial & listing details
- Price per square foot: $183/sqft
- Tax assessed value: $29,050
- Annual tax amount: $1,431
- Date on market: 7/13/2024
- Listing agreement: Exclusive Right To Sell
- Listing terms: Cash,Conventional,FHA,VA Loan
- Ownership: Fee Simple
Price history
| Date | Event | Price |
|---|---|---|
| 12/3/2024 | Sold | $449,999$183/sqft |
Source:  Bright MLS #DESU2066308 Report a problem Bright MLS #DESU2066308 Report a problem | ||
| 9/4/2024 | Pending sale | $449,999$183/sqft |
Source: Bright MLS #DESU2066308 Report a problem | ||
| 8/18/2024 | Contingent | $449,999$183/sqft |
Source: Bright MLS #DESU2066308 Report a problem | ||
| 8/8/2024 | Price change | $449,999-2.2%$183/sqft |
Source: Bright MLS #DESU2066308 Report a problem | ||
| 7/21/2024 | Price change | $459,990-1.1%$187/sqft |
Source: Bright MLS #DESU2066308 Report a problem | ||
| 7/13/2024 | Listed for sale | $465,000+12.1%$189/sqft |
Source: Bright MLS #DESU2066308 Report a problem | ||
| 9/16/2022 | Sold | $414,990-5.7%$169/sqft |
Source: Bright MLS #DESU2024634 Report a problem | ||
| 7/31/2022 | Price change | $439,990-2.2%$179/sqft |
Source: Bright MLS #DESU2024634 Report a problem | ||
| 6/30/2022 | Listed for sale | $449,990$183/sqft |
Source: Bright MLS #DESU2024634 Report a problem | ||
Public tax history
| Year | Property taxes | Tax assessment |
|---|---|---|
| 2025 | $930 -35.1% | $220,150 +657.8% |
| 2024 | $1,432 +0.1% | $29,050 |
| 2023 | $1,431 +1405.1% | $29,050 +2805% |
| 2022 | $95 +0.9% | $1,000 -50% |
| 2021 | $94 | $2,000 |
| 2020 | -- | $2,000 |
Find assessor info on the county website
Neighborhood: 19951
Nearby homes
- $467,0004 bd2 ba2k sqft26184 Milby Cir, Millsboro, DE 19966Off Market
- $407,0003 bd3 ba2.3k sqft26186 Milby Cir, Millsboro, DE 19966Off Market
- $452,7004 bd4 ba2.2k sqft26182 Milby Cir, Millsboro, DE 19966Off Market
- $435,3003 bd3 ba2.3k sqft26186 Milby Cir, Harbeson, DE 19951Off Market

- $481,9004 bd-- ba2.2k sqft26182 Milby Cir, Harbeson, DE 19951Off Market
- $397,9003 bd3 ba2.1k sqft26188 Milby Cir, Millsboro, DE 19966Off Market
- $421,3003 bd3 ba2.1k sqft26188 Milby Cir, Harbeson, DE 19951Off Market
- $400,3003 bd3 ba2.1k sqft26190 Milby Cir, Millsboro, DE 19966Off Market
Nearby schools
GreatSchools rating
- 10/10Love Creek Elementary SchoolGrades: K-5Distance: 3.9 mi
- 7/10Beacon Middle SchoolGrades: 6-8Distance: 3.9 mi
- 8/10Cape Henlopen High SchoolGrades: 9-12Distance: 6.7 mi
Schools provided by the listing agent
- Elementary: Love Creek
- Middle: Beacon
- High: Cape Henlopen
- District: Cape Henlopen
Source: Bright MLS. This data may not be complete. We recommend contacting the local school district to confirm school assignments for this home.


Get pre-qualified for a loan
At Zillow Home Loans, we can pre-qualify you in as little as 5 minutes with no impact to your credit score.An equal housing lender. NMLS #10287.
Sell for more on Zillow
Get a Zillow Showcase℠ listing at no additional cost and you could sell for .
$446,100
2% more
+$8,922
With Zillow Showcase(estimated)
$455,022
- Delaware
- Sussex County
- Harbeson
- 19951
- 26184 Milby Cir
Nearby cities
Nearby zip codes
Other Harbeson Topics
