Experience the best of Mission Viejo living in this stunning move-in ready 2-story glorious Greystone retreat with dramatic 18-foot ceilings and double-sided gas fireplace with fire glass. As you arrive, you're greeted by a breezy end unit (attached only on one-side) with an oversized 2-car window garage with plenty of overhead storage thanks to professionally installed steel safety racks. Enjoy a full-length driveway and ample guest parking nearby perfect for convenience. Step inside to discover a meticulously upgraded interior featuring new laminate plank flooring throughout all of the downstairs and both upstairs bathrooms. Every room is illuminated with recessed lighting, equipped with ceiling fans for added comfort. The kitchen and the living room were updated with pull-out drawers. The kitchen includes a 5-burner stove, dishwasher, quartz countertops with breakfast bar and double-sided stainless steel sink with a powerful garbage disposal. The home was fully re-piped with PEX plumbing, ensuring worry-free service for years to come. Enjoy optimal climate control with a newer complete HVAC system managed by a smart thermostat maintained in excellent condition. Some of the highlights of this home also include over $30,000 of UV double-paned windows with smoothly opening doors. The windows were enhanced with tasteful Graber cordless blackout cellular window coverings affording both energy efficiency, sound, and aesthetics. Step outside to the charming patio, complete with a built-in BBQ, ideal for dining al fresco and relaxation. Upstairs, the spacious en-suite primary bedroom with double-hung windows awaits with a newly rebuilt balcony. The primary bedroom has two mirrored closets both fitted with organizers. Upstairs is an additional full-bath and two additional bedrooms (both with closets and one fitted with organizers). Benefit from the excellent condition of the home thanks to these modern upgrades and a few others not mentioned, making moving in a stress-free experience. Located in the highly sought-after Capistrano School System, with top-rated schools such as Bathgate Elementary within walking distance, this home ensures educational excellence. Enjoy the easy access to freeways, toll roads, parks, shopping, and dining options. As a bonus, a membership to Lake Mission Viejo is included, offering endless recreational opportunities.
Sold for $940,000
Listed by: Coldwell Banker Realty • Peggy Roegiers • Contact: 949-837-5700
Bought with: Signature One Realty Group Inc
$940,000
26184 Palomares, Mission Viejo, CA 92692
3beds
1,615sqft
Single Family Residence
Built in 1990
1,820 Square Feet Lot
$1,048,900 Zestimate®
$582/sqft
$4,217 Estimated rent
Home value
$1,048,900
$996,000 - $1.10M
$4,217/mo
Zestimate® history
Owner options
List your home for rent
$4,217/mo
Rent Zestimate®
Find your next renter with Zillow Rental Manager. Plus, with online applications, you can quickly screen prospective tenants – for free.
$4,217/mo
Rent Zestimate®
Refinance and save
$6,233/mo
Est. payment
Refinancing to a lower rate could help reduce your monthly payments and save thousands over the life of the loan.
$6,233/mo
Est. payment
Explore your selling options
Work with a Zillow partner agent
Leverage their expertise and Zillow's premium Showcase listings to get your home seen by more buyers.
Get startedList with your own agent
Get your home in front of millions of buyers by listing it on Zillow.
Learn how to do itSell it yourself
Take full control of how buyers see your home on Zillow by listing For Sale by Owner (FSBO).
List your homeWhat's special
Zillow last checked:
Listing updated:
Listed by:
Peggy Roegiers DRE #01327798 949-436-1298,
Coldwell Banker Realty
Bought with:
Shu Wang, DRE #01479858
Signature One Realty Group Inc
Source: CRMLS,MLS#: OC24088062 Originating MLS: California Regional MLS
Originating MLS: California Regional MLSFacts & features
Interior
Bedrooms & bathrooms
- Bedrooms: 3
- Bathrooms: 3
- Full bathrooms: 2
- 1/2 bathrooms: 1
- Main level bathrooms: 1
Rooms
- Room types: Attic, Bedroom, Family Room, Kitchen, Living Room, Primary Bathroom, Primary Bedroom
Primary bedroom
- Features: Primary Suite
Bedroom
- Features: All Bedrooms Up
Bathroom
- Features: Bathroom Exhaust Fan, Bathtub, Dual Sinks, Enclosed Toilet, Linen Closet, Separate Shower, Tile Counters, Tub Shower, Walk-In Shower
Kitchen
- Features: Kitchen/Family Room Combo, Quartz Counters
Heating
- Electric, Forced Air, Fireplace(s)
Cooling
- Central Air, Electric
Appliances
- Included: Dishwasher, Electric Range, Gas Cooktop, Disposal, Microwave, Water Heater
- Laundry: Washer Hookup, Electric Dryer Hookup, Gas Dryer Hookup, In Garage
Features
- Breakfast Bar, Balcony, Ceiling Fan(s), Cathedral Ceiling(s), High Ceilings, Open Floorplan, Quartz Counters, Recessed Lighting, Tile Counters, Two Story Ceilings, All Bedrooms Up, Attic, Primary Suite
- Flooring: Carpet, Vinyl, Wood
- Doors: Mirrored Closet Door(s), Sliding Doors
- Windows: Blinds, Double Pane Windows, Screens, Skylight(s)
- Has fireplace: Yes
- Fireplace features: Decorative, Family Room, Gas, Living Room, Multi-Sided, See Through
- Common walls with other units/homes: 1 Common Wall,End Unit,No One Above,No One Below
Interior area
- Total interior livable area: 1,615 sqft
Property
Parking
- Total spaces: 4
- Parking features: Concrete, Direct Access, Driveway Level, Door-Single, Driveway, Garage, Garage Door Opener, Oversized, Garage Faces Side, Side By Side, Unassigned
- Attached garage spaces: 2
- Uncovered spaces: 2
Accessibility
- Accessibility features: None
Features
- Levels: Two
- Stories: 2
- Entry location: 1
- Patio & porch: Concrete, Enclosed, Patio
- Exterior features: Barbecue, Lighting, Rain Gutters
- Pool features: Community, Fenced, Heated Passively, In Ground, Association
- Has spa: Yes
- Spa features: Association, Community, Heated, In Ground
- Fencing: Excellent Condition,Stucco Wall
- Has view: Yes
- View description: Neighborhood
- Waterfront features: Beach Access, Lake, Lake Privileges
Lot
- Size: 1,820 Square Feet
- Features: Corner Lot, Greenbelt, Level, Near Park
Details
- Parcel number: 78250139
- Special conditions: Standard,Trust
Construction
Type & style
- Home type: SingleFamily
- Architectural style: Mediterranean
- Property subtype: Single Family Residence
- Attached to another structure: Yes
Materials
- Board & Batten Siding, Stucco
- Foundation: Slab
- Roof: Clay,Tile
Condition
- Turnkey
- New construction: No
- Year built: 1990
Details
- Builder model: Balboa
Utilities & green energy
- Electric: Standard
- Sewer: Public Sewer, Sewer Tap Paid
- Water: Public
- Utilities for property: Cable Available, Electricity Connected, Natural Gas Connected, Phone Available, Sewer Connected, Underground Utilities, Water Connected
Community & HOA
Community
- Features: Curbs, Dog Park, Gutter(s), Hiking, Lake, Storm Drain(s), Street Lights, Sidewalks, Water Sports, Fishing, Park, Pool
- Security: Carbon Monoxide Detector(s), Smoke Detector(s)
- Subdivision: Greystone - Califia (Gre)
HOA
- Has HOA: Yes
- Amenities included: Dog Park, Fitness Center, Barbecue, Picnic Area, Paddle Tennis, Pool, Pet Restrictions, Spa/Hot Tub, Tennis Court(s), Trail(s)
- HOA fee: $390 monthly
- HOA name: Greystone
- HOA phone: 949-855-1800
- Second HOA fee: $55 monthly
- Second HOA name: Califia
- Second HOA phone: 949-448-6103
- Third HOA fee: $28 monthly
- Third HOA name: Lake MV
- Third HOA phone: 949-770-1313
Location
- Region: Mission Viejo
Financial & listing details
- Price per square foot: $582/sqft
- Tax assessed value: $958,800
- Date on market: 5/3/2024
- Cumulative days on market: 48 days
- Listing terms: Cash,Cash to New Loan,Conventional,1031 Exchange,FHA
- Exclusions: washer, Dryer and 2 refrigerators.
- Road surface type: Paved
Price history
| Date | Event | Price |
|---|---|---|
| 7/31/2024 | Sold | $940,000-1.1%$582/sqft |
Source:  CRMLS #OC24088062 Report a problem CRMLS #OC24088062 Report a problem | ||
| 7/2/2024 | Contingent | $950,000$588/sqft |
Source: CRMLS #OC24088062 Report a problem | ||
| 6/20/2024 | Listed for sale | $950,000$588/sqft |
Source: CRMLS #OC24088062 Report a problem | ||
Public tax history
| Year | Property taxes | Tax assessment |
|---|---|---|
| 2026 | -- | $958,800 +2% |
| 2025 | $9,486 +233.8% | $940,000 +227.3% |
| 2024 | $2,842 +2.4% | $287,233 +2% |
| 2023 | $2,776 +2% | $281,601 +2% |
| 2022 | $2,721 +2.1% | $276,080 +2% |
| 2021 | $2,666 +1.1% | $270,667 +1% |
| 2020 | $2,638 | $267,892 +2% |
| 2019 | $2,638 +2% | $262,640 +2% |
| 2018 | $2,585 +4.2% | $257,491 +2% |
| 2017 | $2,482 | $252,443 +2% |
| 2016 | $2,482 +2% | $247,494 +1.5% |
| 2015 | $2,432 -8.6% | $243,777 +2% |
| 2014 | $2,660 | $239,002 +0.5% |
| 2013 | -- | $237,922 +2% |
| 2012 | -- | $233,257 +2% |
| 2011 | -- | $228,684 +0.8% |
| 2010 | -- | $226,975 -0.2% |
| 2009 | -- | $227,515 +2% |
| 2008 | -- | $223,054 +2% |
| 2007 | -- | $218,681 +2% |
| 2006 | -- | $214,394 +2% |
| 2005 | -- | $210,191 +2% |
| 2004 | -- | $206,070 +1.9% |
| 2003 | -- | $202,294 +2% |
| 2002 | -- | $198,328 +2% |
| 2001 | $2,253 +1.5% | $194,440 +2% |
| 2000 | $2,219 | $190,628 |
Find assessor info on the county website
Neighborhood: 92692
Nearby homes
- $879,6004 bd3 ba1.4k sqft26180 Palomares, Mission Viejo, CA 92692Off Market
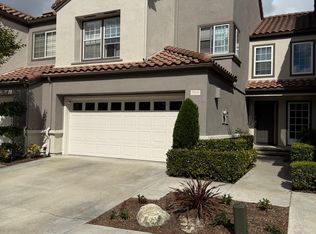
- $1,039,7003 bd2 ba1.7k sqft26176 Palomares, Mission Viejo, CA 92692Off Market
- $946,5003 bd3 ba1.7k sqft26187 Marquette, Mission Viejo, CA 92692Off Market
- $881,3002 bd3 ba1.4k sqft26183 Marquette, Mission Viejo, CA 92692Off Market
- $927,7002 bd2 ba1.6k sqft26187 Palomares, Mission Viejo, CA 92692Off Market
- $1,079,6003 bd3 ba1.7k sqft26172 Palomares, Mission Viejo, CA 92692Off Market
- $919,0002 bd2 ba1.6k sqft26199 Devonshire, Mission Viejo, CA 92692Off Market
- $975,9003 bd2 ba1.6k sqft26183 Palomares, Mission Viejo, CA 92692Off Market
Nearby schools
GreatSchools rating
- 9/10Bathgate Elementary SchoolGrades: K-5Distance: 0.1 mi
- 9/10Newhart Middle SchoolGrades: 6-8Distance: 1.2 mi
- 9/10Capistrano Valley High SchoolGrades: 9-12Distance: 3 mi
Schools provided by the listing agent
- Elementary: Bathgate
- Middle: Fred Newhart
- High: Capistrano Valley
Source: CRMLS. This data may not be complete. We recommend contacting the local school district to confirm school assignments for this home.
Get a cash offer in 3 minutes
Find out how much your home could sell for in as little as 3 minutes with a no-obligation cash offer.
Estimated market value
$1,048,900
Get a cash offer in 3 minutes
Find out how much your home could sell for in as little as 3 minutes with a no-obligation cash offer.
Estimated market value
$1,048,900
- California
- Orange County
- Mission Viejo
- 92692
- 26184 Palomares
Nearby cities
Nearby zip codes
Other Mission Viejo Topics
