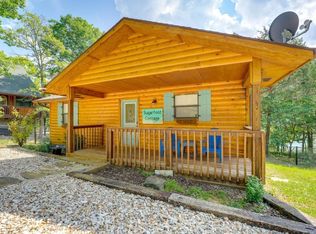
Welcome to this stunning 3 bedroom, 2 bathroom log cabin style home nestled in the picturesque setting of Table Rock Lake. This charming property offers breathtaking lake views, making it the ideal retreat for those seeking serenity and natural beauty. As you step inside, you'll be greeted by the warm and inviting atmosphere created by the rustic feel of this home. The open concept living area is flooded with natural light, enhancing the feeling of spaciousness and providing uninterrupted views of your surroundings. The cozy stone fireplace invites you to unwind and enjoy the tranquility of the setting.The loft upstairs has the option of being a private bedroom or a place of retreat with magnificent views. Downstairs you will find another living space with the same magnificent view. Upper and lower decks for relaxing in a rocking chair, sipping your morning coffee, watching the boats go by or hosting unforgettable parties for friends and family. Whether you're an outdoor enthusiast or simply seeking a retreat to relax and unwind, the property offers the perfect blend of nature and comfort.Don't miss the opportunity to own a place of paradise and experience the beauty of Table Rock Lake firsthand. Be prepared to fall in love with this incredible log cabin home and it's breathtaking views.
Closed
Price Unknown
26184 Sugarfoot Lane, Golden, MO 65658
3beds
2,200sqft
Single Family Residence, Cabin
Built in 2006
6,969 Square Feet Lot
$475,200 Zestimate®
$--/sqft
$1,444 Estimated rent
Home value
$475,200
$447,000 - $508,000
$1,444/mo
Zestimate® history
Owner options
List your home for rent
$1,444/mo
Rent Zestimate®
Find your next renter with Zillow Rental Manager. Plus, with online applications, you can quickly screen prospective tenants – for free.
$1,444/mo
Rent Zestimate®
Refinance and save
Refinancing to a lower rate could help reduce your monthly payments and save thousands over the life of the loan.
Explore your selling options
Work with a Zillow partner agent
Leverage their expertise and Zillow's premium Showcase listings to get your home seen by more buyers.
Get startedList with your own agent
Get your home in front of millions of buyers by listing it on Zillow.
Learn how to do itSell it yourself
Take full control of how buyers see your home on Zillow by listing For Sale by Owner (FSBO).
List your homeWhat's special
Table rock lakeCozy stone fireplaceLog cabin style homeBreathtaking lake viewsNatural light
Zillow last checked:
Listing updated:
Listed by:
Kim Melcher 417-559-2384,
Triple Diamond Real Estate
Bought with:
Lisa Lister, 2021007240
Worley Real Estate Network - by eXp
Source: SOMOMLS as distributed by MLS GRID,MLS#: 60255452
Facts & features
Interior
Bedrooms & bathrooms
- Bedrooms: 3
- Bathrooms: 2
- Full bathrooms: 2
Rooms
- Room types: Loft, Pantry, Bonus Room, Living Areas (2), Hearth Room, Family Room, Master Bedroom, Bedroom
Heating
- Central, Fireplace(s), Electric
Cooling
- Central Air, Ceiling Fan(s)
Appliances
- Included: Disposal, Free-Standing Electric Oven, Dryer, Washer, Refrigerator
- Laundry: Main Level, Laundry Room, In Basement, W/D Hookup
Features
- Walk-in Shower, Solid Surface Counters, Beamed Ceilings, Walk-In Closet(s)
- Flooring: Hardwood, Tile
- Windows: Blinds, Double Pane Windows
- Basement: Walk-Out Access,Exterior Entry,Storage Space,Interior Entry,Finished,Full
- Attic: Fully Floored,Pull Down Stairs
- Has fireplace: Yes
- Fireplace features: Living Room, Propane, Stone
Interior area
- Total structure area: 2,200
- Total interior livable area: 2,200 sqft
- Finished area above ground: 1,245
- Finished area below ground: 955
Property
Parking
- Total spaces: 2
- Parking features: Garage Door Opener, Workshop in Garage, Storage, Paved, Heated Garage, Garage Faces Side, Garage Faces Front
- Garage spaces: 2
Features
- Levels: Three Or More
- Stories: 3
- Patio & porch: Patio, Covered, Side Porch, Rear Porch, Deck
- Fencing: Chain Link,Full
- Has view: Yes
- View description: Panoramic, Lake, Water
- Has water view: Yes
- Water view: Lake,Water
- Waterfront features: Waterfront, Lake Front
Lot
- Size: 6,969 Square Feet
- Features: Landscaped, Waterfront, Sloped, Paved
Details
- Parcel number: 301.0110020010001.020
Construction
Type & style
- Home type: SingleFamily
- Architectural style: Log Cabin,Cabin
- Property subtype: Single Family Residence, Cabin
Materials
- Wood Siding
- Foundation: Slab
- Roof: Composition
Condition
- Year built: 2006
Utilities & green energy
- Sewer: Community Sewer
- Water: Public
Community & HOA
Community
- Security: Smoke Detector(s)
- Subdivision: Sweetwater Beach
Location
- Region: Golden
Financial & listing details
- Annual tax amount: $1,455
- Date on market: 10/31/2023
- Listing terms: Cash,VA Loan,Conventional
- Road surface type: Asphalt
Price history
| Date | Event | Price |
|---|---|---|
| 3/7/2024 | Sold | -- |
Source:  SOMOMLS as distributed by MLS GRID #60255452 Report a problem SOMOMLS as distributed by MLS GRID #60255452 Report a problem | ||
| 2/4/2024 | Pending sale | $450,000$205/sqft |
Source: SOMOMLS as distributed by MLS GRID #60255452 Report a problem | ||
| 10/31/2023 | Listed for sale | $450,000+28.6%$205/sqft |
Source: SOMOMLS as distributed by MLS GRID #60255452 Report a problem | ||
| 10/29/2021 | Sold | -- |
Source: Agent Provided Report a problem | ||
| 9/20/2021 | Pending sale | $350,000$159/sqft |
Source: SOMOMLS as distributed by MLS GRID #60200191 Report a problem | ||
| 9/4/2021 | Listed for sale | $350,000$159/sqft |
Source: SOMOMLS as distributed by MLS GRID #60200191 Report a problem | ||
Public tax history
Tax history is unavailable.
Neighborhood: Arrow Point
Nearby homes
- $231,1001 bd1 ba720 sqft26176 Sugarfoot Ln, Golden, MO 65658Off Market
- $383,5002 bd1 ba2.7k sqft26189 Sugarfoot Ln, Golden, MO 65658Off Market
- $--2 bd1 ba816 sqft26224 Sugarfoot Ln, Golden, MO 65658Sold
- $323,000-- bd2 ba768 sqft26712 Farm Road 1255, Golden, MO 65658Off Market

- $217,7002 bd1 ba952 sqft26102 Sugarfoot Ln, Golden, MO 65658Off Market
- $506,6004 bd4 ba4.5k sqft27457 Farm Road 1255, Golden, MO 65658Off Market
- $402,6002 bd2 ba1.7k sqft26058 Sugarfoot, Golden, MO 65658Off Market
- $403,5003 bd2 ba2k sqft26148 Sugarfoot Ln, Golden, MO 65658Off Market
Nearby schools
GreatSchools rating
- NAEunice Thomas Elementary SchoolGrades: PK-2Distance: 17 mi
- 8/10Cassville Middle SchoolGrades: 6-8Distance: 17 mi
- 5/10Cassville High SchoolGrades: 9-12Distance: 17 mi
Schools provided by the listing agent
- Elementary: Cassville
- Middle: Cassville
- High: Cassville
Source: SOMOMLS as distributed by MLS GRID. This data may not be complete. We recommend contacting the local school district to confirm school assignments for this home.
- Missouri
- Barry County
- Golden
- 65658
- Arrow Point
- 26184 Sugarfoot Lane
Nearby cities
Nearby neighborhoods
Nearby zip codes
Other Golden Topics
