Skip main navigation
Sold for $590,000
  • $590,000

    26185 Millman Dr, Hebron, MD 21830

    4beds
    2,750sqft
    Single Family Residence
    Built in 2025
    0.82 Acres Lot
    $599,000 Zestimate®
    $215/sqft
    $3,927 Estimated rent

    Home value

    $599,000

    $503,000 - $719,000

    $3,927/mo

    Zestimate® history
    Loading
    Loading...

    Owner options

    List your home for rent

    $3,927/mo

    Rent Zestimate®

    Find your next renter with Zillow Rental Manager. Plus, with online applications, you can quickly screen prospective tenants – for free.

    Learn more

    $3,927/mo

    Rent Zestimate®

    Refinance and save

    $3,900/mo

    Est. payment

    Refinancing to a lower rate could help reduce your monthly payments and save thousands over the life of the loan.

    See today's rates

    $3,900/mo

    Est. payment

    Explore your selling options

    Work with a Zillow partner agent

    Leverage their expertise and Zillow's premium Showcase listings to get your home seen by more buyers.

    Get started

    List with your own agent

    Get your home in front of millions of buyers by listing it on Zillow.

    Learn how to do it

    Sell it yourself

    Take full control of how buyers see your home on Zillow by listing For Sale by Owner (FSBO).

    List your home

    What's special

    Insulated garage doorCozy gas fireplaceLarge walk-in closetWalk-in closetTwo-car attached garageTile walk-in showerDual vanity sinks
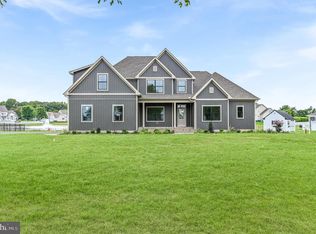
    Welcome to this stunning 4-bedroom, 3.5-bathroom home in Rewastico Village located in Hebron, MD. This spacious home features a large open kitchen with abundant cabinet space, elegant quartz countertops, a stylish tile backsplash, stainless steel appliances, and premium Fabuwood cabinets with self-closing drawers. The kitchen seamlessly flows into the family room, complete with a cozy gas fireplace. You'll also find a formal dining room and a convenient office on the first floor, along with a half bath. Upstairs, the master suite offers a luxurious retreat with a large walk-in closet, tile walk-in shower, soaking tub, and plenty of vanity space. The second bathroom boasts dual vanity sinks and a tub/shower combo. The fourth bedroom has its own en-suite bathroom and walk-in closet. Plus, the upstairs laundry room adds extra convenience. Enjoy outdoor living with a screened-in back porch and a second deck with TimberTech decking, perfect for entertaining. A two-car attached garage completes the package. Additional builder upgrades include CertainTeed siding, IKO Cambridge shingles, MI V3000 series windows, insulated garage door, and a Ring Home Package. The trim package is upgraded to a stylish Craftsman design, and the home features durable LVP flooring with a lifetime warranty, wood shelving in closets and pantry, and tile accents throughout. Don’t miss out on this beautiful home—schedule a showing today!

    Zillow last checked:

    Listing updated:

    Listed by:

    Pam Price 302-846-0200,

    RE/MAX Advantage Realty

    Bought with:

    Mike Cowan

    Coldwell Banker Realty

    Source: Bright MLS,MLS#: MDWC2016346MLS Logo

    Facts & features

    Interior

    Bedrooms & bathrooms
    • Bedrooms: 4
    • Bathrooms: 4
    • Full bathrooms: 3
    • 1/2 bathrooms: 1
    • Main level bathrooms: 1
    Basement
    • Area: 0
    Heating
    • Heat Pump, Electric
    Cooling
    • Central Air, Electric
    Appliances
    • Included: Electric Water Heater
    Features
    • Has basement: No
    • Has fireplace: No
    Interior area
    • Total structure area: 2,750
    • Total interior livable area: 2,750 sqft
    • Finished area above ground: 2,750
    • Finished area below ground: 0

    Property

    Parking
    • Total spaces: 6
    • Parking features: Garage Faces Side, Driveway, Attached
    • Attached garage spaces: 2
    • Uncovered spaces: 4
    Accessibility
    • Accessibility features: None
    Features
    • Levels: Two
    • Stories: 2
    • Pool features: None
    Lot
    • Size: 0.82 Acres
    Details
    • Additional structures: Above Grade, Below Grade
    • Parcel number: 2315016817
    • Zoning: AR
    • Special conditions: Standard

    Construction

    Type & style
    • Home type: SingleFamily
    • Architectural style: Craftsman
    • Property subtype: Single Family Residence
    Materials
    • Vinyl Siding
    • Foundation: Crawl Space
    Condition
    • Excellent
    • New construction: Yes
    • Year built: 2025

    Utilities & green energy

    • Sewer: On Site Septic
    • Water: Well

    Community & HOA

    Community
    • Subdivision: Rewastico Village
    HOA
    • Has HOA: Yes
    • HOA fee: $400 annually
    Location
    • Region: Hebron

    Financial & listing details

    • Price per square foot: $215/sqft
    • Tax assessed value: $33,900
    • Annual tax amount: $325
    • Date on market: 1/31/2025
    • Listing agreement: Exclusive Right To Sell
    • Ownership: Fee Simple

    Price history

    DateEventPrice
    6/12/2025Sold$590,000-1.7%$215/sqft
    Source: Bright MLS #MDWC2016346 Report a problem
    5/7/2025Pending sale$599,900$218/sqft
    Source: Bright MLS #MDWC2016346 Report a problem
    1/31/2025Listed for sale$599,9000%$218/sqft
    Source: Bright MLS #MDWC2016346 Report a problem
    7/18/2024Listing removed--
    Source: Bright MLS #MDWC2012670 Report a problem
    4/30/2024Listed for sale$599,990+2300%$218/sqft
    Source: Bright MLS #MDWC2012670 Report a problem
    1/18/2012Sold$25,000$9/sqft
    Source: Public Record Report a problem

    Public tax history

    YearProperty taxesTax assessment
    2025$4,186 +1187.9%$35,900 +5.9%
    2024$325 +2.1%$33,900 +6.3%
    2023$318 +2.2%$31,900
    2022$311 +2.4%$31,900 +9.1%
    2021$304 +4.8%$29,233 +4.8%
    2020$290 -0.6%$27,900
    2019$292 -0.5%$27,900
    2018$293 -17%$27,900
    2017$353 -28.4%$27,900
    2016$493 $27,900
    2015$493 $27,900
    2014$493 $27,900
    2013-- $27,900
    2012-- $27,900 -50.5%
    2011-- $56,400 +0.4%
    2010-- $56,200 +0.5%
    2009-- $55,910 +0.5%
    2008-- $55,620 +23.7%
    2007-- $44,952 +31.1%
    2006-- $34,286 +45.2%
    2005-- $23,620
    Find assessor info on the county website

    Neighborhood: 21830

    Nearby schools

    GreatSchools rating
    Schools provided by the listing agent
    • District: Wicomico County Public Schools

    Source: Bright MLS. This data may not be complete. We recommend contacting the local school district to confirm school assignments for this home.

    Get a cash offer in 3 minutes
    Find out how much your home could sell for in as little as 3 minutes with a no-obligation cash offer.
    Estimated market value
    $599,000
    Get a cash offer in 3 minutes
    Find out how much your home could sell for in as little as 3 minutes with a no-obligation cash offer.
    Estimated market value
    $599,000