Welcome to a beautifully updated, spacious retreat on a full acre with over 3,400 square feet of living space, a stunning pool, & solar-powered efficiency. This exceptional five-bedroom, four-bath home offers a flexible layout ideal for everyday living and extended guests. The primary ensuite upstairs, left of the main level is a private sanctuary, featuring a newly renovated spa-inspired bath with heated floors, a soaking tub, and a massive walk-in closet. Just beyond is an additional bedroom tucked upstairs on the same wing, perfect for a home office, guest space, or nursery. On the opposite side of the home, just up a few steps you'll find a second ensuite with an updated bathroom, plus two more generously sized bedrooms, shared full bath & a cozy step-down family room with a gas fireplace & a newly designed laundry room w/quartz counters, tons of cabinetry & a sink. The main floor light-filled four-season sunroom, complete w/heated floors & a fireplace, overlooks a lush backyard oasis. The updated kitchen features stainless steel appliances, custom maple cabinets, granite countertops, pantry & a peninsula w/seating perfect for casual breakfasts or entertaining. Enjoy a heated in-ground Gunite saltwater pool, pool house, & beautifully landscaped gardens filled w/fruit trees, vegetables, & vibrant perennials all on a private acre without HOA fees or restrictions. Appreciate fresh paint, new carpet, an updated mudroom & powder room. Additional standout features include 2 gas fireplaces, 2 furnaces, 2 air conditioning units, 2 hot water heaters, a whole house generator, newer front & back decks, new roof (2022), and three garage spaces with a two-car attached garage plus a detached one-car garage for extra flexibility. The paid-off 2024 solar system (10.875 KW DC, $43,724.23) already yields credits (May $77.05, June $95.97, July $73.05). Just minutes from downtown Farmington shops, restaurants, & schools w/easy freeway access. Private yet convenient this is a place you'll love to call home. See full list of updates in attachments. Water test and well and septic inspections passed. Results in attachments. Radon 1.7.
Sold
$800,000
26186 Pillsbury St, Farmington Hills, MI 48334
5beds
3,423sqft
Single Family Residence
Built in 1972
1.1 Acres Lot
$820,300 Zestimate®
$234/sqft
$3,862 Estimated rent
Home value
$820,300
$771,000 - $878,000
$3,862/mo
Zestimate® history
Owner options
List your home for rent
$3,862/mo
Rent Zestimate®
Find your next renter with Zillow Rental Manager. Plus, with online applications, you can quickly screen prospective tenants – for free.
$3,862/mo
Rent Zestimate®
Refinance and save
$5,231/mo
Est. payment
Refinancing to a lower rate could help reduce your monthly payments and save thousands over the life of the loan.
$5,231/mo
Est. payment
Explore your selling options
Work with a Zillow partner agent
Leverage their expertise and Zillow's premium Showcase listings to get your home seen by more buyers.
Get startedList with your own agent
Get your home in front of millions of buyers by listing it on Zillow.
Learn how to do itSell it yourself
Take full control of how buyers see your home on Zillow by listing For Sale by Owner (FSBO).
List your homeWhat's special
Zillow last checked:
Listing updated:
Listed by:
Kathryn Kiefer 313-300-5466,
The Charles Reinhart Company
Bought with:
Kurk Waterhouse, 6501437332
The Charles Reinhart Company
Source: MichRIC,MLS#: 25036095
Facts & features
Interior
Bedrooms & bathrooms
- Bedrooms: 5
- Bathrooms: 4
- Full bathrooms: 3
- 1/2 bathrooms: 1
Primary bedroom
- Description: left upper
- Level: Upper
- Area: 300
- Dimensions: 20.00 x 15.00
Primary bedroom
- Description: right upper
- Level: Upper
- Area: 300
- Dimensions: 20.00 x 15.00
Bedroom 3
- Level: Upper
- Area: 165
- Dimensions: 15.00 x 11.00
Bedroom 4
- Level: Upper
- Area: 144
- Dimensions: 12.00 x 12.00
Bedroom 5
- Level: Upper
- Area: 110
- Dimensions: 11.00 x 10.00
Primary bathroom
- Description: 1st
- Level: Upper
- Area: 126
- Dimensions: 9.00 x 14.00
Primary bathroom
- Description: 2nd
- Level: Upper
- Area: 45
- Dimensions: 5.00 x 9.00
Bathroom 3
- Level: Upper
- Area: 72
- Dimensions: 9.00 x 8.00
Bathroom 4
- Level: Main
- Area: 28
- Dimensions: 7.00 x 4.00
Dining room
- Level: Main
- Area: 121.5
- Dimensions: 9.00 x 13.50
Family room
- Description: 4 season room
- Level: Main
- Area: 380
- Dimensions: 20.00 x 19.00
Family room
- Description: lower level
- Level: Lower
- Area: 580
- Dimensions: 29.00 x 20.00
Kitchen
- Level: Main
- Area: 170
- Dimensions: 10.00 x 17.00
Laundry
- Level: Lower
- Area: 220
- Dimensions: 20.00 x 11.00
Living room
- Level: Main
- Area: 247
- Dimensions: 13.00 x 19.00
Other
- Description: mudroom
- Area: 108
- Dimensions: 12.00 x 9.00
Heating
- Forced Air
Cooling
- Central Air
Appliances
- Included: Humidifier, Dishwasher, Disposal, Double Oven, Dryer, Microwave, Range, Refrigerator, Washer, Water Softener Owned
- Laundry: Electric Dryer Hookup, Gas Dryer Hookup, Laundry Room, Lower Level, Sink
Features
- Ceiling Fan(s), Eat-in Kitchen, Pantry
- Flooring: Carpet, Engineered Hardwood, Stone, Tile, Wood
- Windows: Screens, Insulated Windows, Window Treatments
- Basement: Daylight,Full
- Number of fireplaces: 2
- Fireplace features: Family Room, Gas Log, Other
Interior area
- Total structure area: 2,595
- Total interior livable area: 3,423 sqft
Property
Parking
- Total spaces: 3
- Parking features: Garage Faces Side, Garage Faces Front, Garage Door Opener, Detached, Attached
- Garage spaces: 3
Features
- Stories: 3
- Exterior features: Other
- Has private pool: Yes
- Pool features: In Ground
- Fencing: Other
Lot
- Size: 1.1 Acres
- Dimensions: 140 x 292
- Features: Ground Cover, Shrubs/Hedges
Details
- Additional structures: Second Garage
- Parcel number: 222315352009
Construction
Type & style
- Home type: SingleFamily
- Architectural style: Colonial
- Property subtype: Single Family Residence
Materials
- Brick, Vinyl Siding
- Roof: Asphalt,Shingle
Condition
- New construction: No
- Year built: 1972
Utilities & green energy
- Sewer: Septic Tank
- Water: Well
- Utilities for property: Natural Gas Available, Electricity Available, Cable Available, Natural Gas Connected
Community & HOA
Community
- Security: Carbon Monoxide Detector(s), Smoke Detector(s)
- Subdivision: Ridgewood
Location
- Region: Farmington Hills
Financial & listing details
- Price per square foot: $234/sqft
- Tax assessed value: $231,190
- Annual tax amount: $9,802
- Date on market: 7/25/2025
- Listing terms: Cash,Conventional
- Electric utility on property: Yes
Price history
| Date | Event | Price |
|---|---|---|
| 8/11/2025 | Sold | $800,000+23.1%$234/sqft |
Source:  MichRIC #25036095 Report a problem MichRIC #25036095 Report a problem | ||
| 7/27/2025 | Pending sale | $650,000$190/sqft |
Source: MichRIC #25036095 Report a problem | ||
| 7/25/2025 | Listed for sale | $650,000+95.5%$190/sqft |
Source: MichRIC #25036095 Report a problem | ||
| 6/21/2013 | Sold | $332,500-0.7%$97/sqft |
Source: Public Record Report a problem | ||
| 5/14/2013 | Pending sale | $335,000$98/sqft |
Source: Keller Williams Realty Novi Market Center #213041633 Report a problem | ||
| 5/4/2013 | Price change | $335,000-4.3%$98/sqft |
Source: Keller Williams Realty Novi Market Center #213041633 Report a problem | ||
| 3/30/2013 | Listed for sale | $350,000$102/sqft |
Source: Keller Williams Realty Novi Market Center #213041633 Report a problem | ||
Public tax history
| Year | Property taxes | Tax assessment |
|---|---|---|
| 2025 | -- | $296,560 |
| 2024 | -- | $296,560 +8.4% |
| 2023 | -- | $273,600 +1.9% |
| 2022 | -- | $268,430 +14.9% |
| 2021 | -- | $233,590 -6.7% |
| 2020 | -- | $250,470 +0.7% |
| 2019 | -- | $248,770 +10.7% |
| 2018 | -- | $224,750 +33.9% |
| 2015 | -- | $167,870 +7.8% |
| 2014 | -- | $155,780 +20.5% |
| 2011 | -- | $129,300 -10.1% |
| 2010 | -- | $143,900 |
| 2009 | -- | $143,900 |
| 2003 | -- | -- |
| 2002 | -- | $114,810 +14.1% |
| 2001 | $4,061 +6.3% | $100,660 +3.2% |
| 2000 | $3,821 | $97,540 |
Find assessor info on the county website
Neighborhood: 48334
Nearby homes
- $473,8004 bd1 ba2.4k sqft26168 Pillsbury St, Farmington Hills, MI 48334Off Market
- $815,4004 bd3 ba3.7k sqft32577 Oakwood Ct, Farmington Hills, MI 48334Off Market
- $434,3003 bd2 ba1.6k sqft26214 Pillsbury St, Farmington Hills, MI 48334Off Market
- $719,7004 bd4 ba3.3k sqft32574 Oakwood Ct, Farmington Hills, MI 48334Off Market
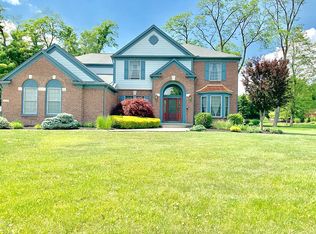
- $---- bd-- ba-- sqft32574 Oakwood, Farmington, MI 48334Off Market
- $531,6003 bd2 ba1.8k sqft26142 Pillsbury St, Farmington Hills, MI 48334Off Market
- $790,2004 bd5 ba3.7k sqft32553 Oakwood Ct, Farmington Hills, MI 48334Off Market
- $---- bd-- ba-- sqft32553 Oakwood, Farmington, MI 48334Off Market
Nearby schools
GreatSchools rating
- 6/10Hillside Elementary SchoolGrades: K-5Distance: 2 mi
- 6/10East Middle SchoolGrades: 6-8Distance: 2 mi
- 8/10North Farmington High SchoolGrades: 9-12Distance: 2 mi
Schools provided by the listing agent
- Elementary: Hillside Elementary School
- Middle: East Middle School
- High: North Farmington High School
Source: MichRIC. This data may not be complete. We recommend contacting the local school district to confirm school assignments for this home.
Get a cash offer in 3 minutes
Find out how much your home could sell for in as little as 3 minutes with a no-obligation cash offer.
Estimated market value
$820,300
Get a cash offer in 3 minutes
Find out how much your home could sell for in as little as 3 minutes with a no-obligation cash offer.
Estimated market value
$820,300
- Michigan
- Oakland County
- Farmington Hills
- 48334
- 26186 Pillsbury St
Nearby cities
Nearby zip codes
Other Farmington Hills Topics
- Apartments for Rent in 48334
- Houses for Sale in 48334
- Houses for Rent in 48334
- 48334 Real Estate
- Farmington Hills Condos
- Houses for Sale in Farmington Hills
- Newest Listings in Farmington Hills
- Farmington Hills Home Values
- Farmington Hills Real Estate Agents
- Farmington Hills Refinance
- Farmington Hills Mortgage Rates
