Skip main navigation
Sold for $625,000
  • $625,000

    26187 County Road T.9, Brush, CO 80723

    4beds
    3,528sqft
    Single Family Residence
    Built in 1998
    8.93 Acres Lot
    $625,200 Zestimate®
    $177/sqft
    $2,856 Estimated rent

    Home value

    $625,200

    Estimated sales range

    Not available

    $2,856/mo

    Zestimate® history
    Loading
    Loading...

    Owner options

    List your home for rent

    $2,856/mo

    Rent Zestimate®

    Find your next renter with Zillow Rental Manager. Plus, with online applications, you can quickly screen prospective tenants – for free.

    Learn more

    $2,856/mo

    Rent Zestimate®

    Refinance and save

    $3,641/mo

    Est. payment

    Refinancing to a lower rate could help reduce your monthly payments and save thousands over the life of the loan.

    See today's rates

    $3,641/mo

    Est. payment

    Explore your selling options

    Work with a Zillow partner agent

    Leverage their expertise and Zillow's premium Showcase listings to get your home seen by more buyers.

    Get started

    List with your own agent

    Get your home in front of millions of buyers by listing it on Zillow.

    Learn how to do it

    Sell it yourself

    Take full control of how buyers see your home on Zillow by listing For Sale by Owner (FSBO).

    List your home

    What's special

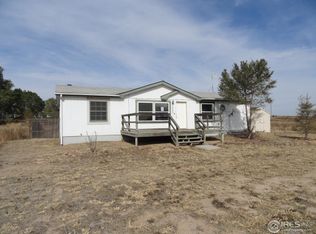
    Experience the rural charm with this exceptional residence on 8.93 fully fenced acres with a gated entry! A welcoming grassy front yard & paved front patio create inviting curb appeal, while the 2-car attached garage adds convenience. Explore the bright interior featuring 4-beds, 2-baths, vaulted ceilings, a cozy fireplace, a built-in safe, & fantastic living areas for relaxing & entertaining. The kitchen is a standout, showcasing black stainless steel appliances, sleek quartz counters, a farmhouse sink, subway backsplash, & ample cabinetry. Split main bedroom offers a lavish 5-piece bath, complete with a jetted tub, dual sink vanity, & a beautifully tiled shower. Downstairs, a walkout basement is partially completed with insulation, framing, electrical, & plumbing stubs already in place—perfect for adding a second kitchen or creating a customized living space! Oversized backyard comprises a paved patio & a fire pit area. The property is well-equipped for a variety of uses, including an impressive 1,800 Sqft metal shop, a chicken coop w/heat & electricity, 2 storage sheds, & barn stalls connected to the shop w/corrals. There’s also a fenced grazing area ready for horses, cattle, or other animals! Additional valuable features include 9 shares in the Tremont Mutual Ditch Company & 1 Morgan County Quality Water tap (#1748), both transferring at closing. You don’t want to miss this impressive home!

    Zillow last checked:

    Listing updated:

    Listed by:

    Joe Chimenti 440-554-7215,

    West and Main Homes Inc

    Bought with:

    Jay Carpenter, 100089446

    The Coates Realty Group, LLC

    Source: REcolorado as distributed by MLS GRID,MLS#: 8634258MLS Logo

    Facts & features

    Interior

    Bedrooms & bathrooms
    • Bedrooms: 4
    • Bathrooms: 2
    • Full bathrooms: 1
    • 3/4 bathrooms: 1
    • Main level bathrooms: 2
    • Main level bedrooms: 4
    Bedroom
    • Description: Split
    • Features: Primary Suite
    • Level: Main
    Bedroom
    • Description: Soft Carpet
    • Level: Main
    Bedroom
    • Description: Spacious Closet
    • Level: Main
    Bedroom
    • Description: Soft Carpet
    • Level: Main
    Bathroom
    • Description: 5 Piece Bath
    • Features: Primary Suite
    • Level: Main
    Bathroom
    • Description: Step-In Shower
    • Level: Main
    Bonus room
    • Description: Unfinished, Insulated, Framed, Electrical Run & Plumbing Stubbed
    • Level: Basement
    Dining room
    • Description: Wainscoting Walls
    • Level: Main
    Kitchen
    • Description: Farmhouse Sink, Black Stainless Appliances
    • Level: Main
    Laundry
    • Description: Cabinets
    • Level: Main
    Living room
    • Description: Fireplace
    • Level: Main
    Heating
    • Forced Air
    Cooling
    • Central Air
    Appliances
    • Included: Dishwasher, Disposal, Microwave, Oven, Range, Refrigerator
    • Laundry: In Unit
    Features
    • Built-in Features, Ceiling Fan(s), Eat-in Kitchen, Five Piece Bath, Granite Counters, High Ceilings, No Stairs, Open Floorplan, Primary Suite, Quartz Counters, Vaulted Ceiling(s)
    • Flooring: Carpet, Wood
    • Basement: Finished,Interior Entry,Partial,Walk-Out Access
    • Number of fireplaces: 1
    • Fireplace features: Living Room
    Interior area
    • Total structure area: 3,528
    • Total interior livable area: 3,528 sqft
    • Finished area above ground: 1,774
    • Finished area below ground: 0

    Property

    Parking
    • Total spaces: 3
    • Parking features: Concrete
    • Attached garage spaces: 2
    • Details: RV Spaces: 1
    Features
    • Levels: One
    • Stories: 1
    • Patio & porch: Patio
    • Exterior features: Private Yard, Rain Gutters
    • Fencing: Full
    Lot
    • Size: 8.93 Acres
    • Features: Open Space
    • Residential vegetation: Grassed
    Details
    • Parcel number: 103721001003
    • Zoning: RES
    • Special conditions: Standard
    • Horses can be raised: Yes
    • Horse amenities: Corral(s), Loafing Shed, Pasture

    Construction

    Type & style
    • Home type: SingleFamily
    • Architectural style: Traditional
    • Property subtype: Single Family Residence
    Materials
    • Frame
    • Roof: Composition
    Condition
    • Year built: 1998

    Utilities & green energy

    • Water: Public

    Community & HOA

    Community
    • Security: Smoke Detector(s)
    • Subdivision: Country Meadows Minor
    HOA
    • Has HOA: No
    Location
    • Region: Brush

    Financial & listing details

    • Price per square foot: $177/sqft
    • Tax assessed value: $606,180
    • Annual tax amount: $3,661
    • Date on market: 4/17/2026
    • Listing terms: Cash,Conventional,FHA,VA Loan
    • Exclusions: Washer, Dryer
    • Ownership: Individual
    • Has irrigation water rights: Yes
    • Electric utility on property: Yes
    • Road surface type: Paved

    Price history

    DateEventPrice
    5/22/2026Sold$625,000$177/sqft
    Source: REcolorado as distributed by MLS GRID #8634258 Report a problem
    4/23/2026Pending sale$625,000-0.8%$177/sqft
    Source: REcolorado as distributed by MLS GRID #8634258 Report a problem
    6/7/2024Sold$630,000+0.8%$179/sqft
    Source: Public Record Report a problem
    1/20/2023Sold$625,000$177/sqft
    Source: IRES as distributed by MLS GRID #979287 Report a problem
    12/1/2022Listed for sale$625,000+77.6%$177/sqft
    Source: IRES as distributed by MLS GRID #979287 Report a problem
    11/14/2016Sold$352,000+8.3%$100/sqft
    Source: Public Record Report a problem
    7/17/2015Sold$325,000+47.7%$92/sqft
    Source: Public Record Report a problem
    6/1/2012Sold$220,000$62/sqft
    Source: Public Record Report a problem

    Public tax history

    YearProperty taxesTax assessment
    2025$3,603 -0.3%$37,880 -12.2%
    2024$3,614 +41.4%$43,120 -3.6%
    2023$2,556 -1.4%$44,730 +60.9%
    2022$2,591 +3.8%$27,800 -2.8%
    2021$2,496 -3%$28,600 +4%
    2020$2,574 +11.9%$27,490 +13.6%
    2018$2,300 $24,200
    2017$2,300 +0.4%$24,200 +19.6%
    2016$2,291 +29.2%$20,240
    2015$1,773 +12.2%$20,240 +4%
    2014$1,581 +1.7%$19,460 +9.8%
    2013$1,555 +13.8%$17,730 +4.5%
    2012$1,366 +227566.6%$16,960
    2011$1 $16,960 -12.1%
    2010$1,560 $19,300
    Find assessor info on the county website

    Neighborhood: 80723

    Nearby schools

    GreatSchools rating
    Schools provided by the listing agent
    • Elementary: Beaver Valley
    • Middle: Brush
    • High: Brush
    • District: Brush RE-2J

    Source: REcolorado as distributed by MLS GRID. This data may not be complete. We recommend contacting the local school district to confirm school assignments for this home.

    Get pre-qualified for a loan
    At Zillow Home Loans, we can pre-qualify you in as little as 5 minutes with no impact to your credit score.

    An equal housing lender. NMLS #10287.