Skip main navigation
Off market
  • $636,100

    26188 Twin Lakes Trl, South Bend, IN 46628

    4beds
    4,579sqft
    SingleFamily
    Built in 1996
    1.08 Acres Lot
    $636,100 Zestimate®
    $139/sqft
    $3,812 Estimated rent

    Home value

    $636,100

    $598,000 - $681,000

    $3,812/mo

    Zestimate® history
    Loading
    Loading...

    Owner options

    List your home for rent

    $3,812/mo

    Rent Zestimate®

    Find your next renter with Zillow Rental Manager. Plus, with online applications, you can quickly screen prospective tenants – for free.

    Learn more

    $3,812/mo

    Rent Zestimate®

    Refinance and save

    $3,177/mo

    Est. payment

    Refinancing to a lower rate could help reduce your monthly payments and save thousands over the life of the loan.

    See today's rates

    $3,177/mo

    Est. payment

    Explore your selling options

    Work with a Zillow partner agent

    Leverage their expertise and Zillow's premium Showcase listings to get your home seen by more buyers.

    Get started

    List with your own agent

    Get your home in front of millions of buyers by listing it on Zillow.

    Learn how to do it

    Sell it yourself

    Take full control of how buyers see your home on Zillow by listing For Sale by Owner (FSBO).

    List your home

    What's special

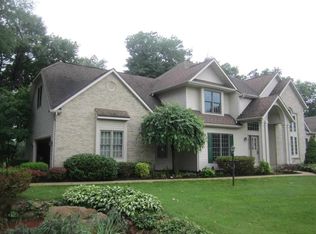
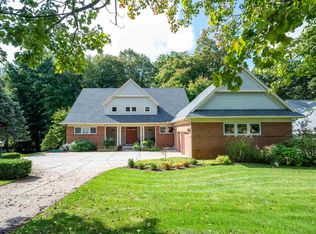
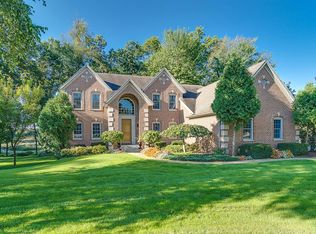
    Stunning,custom built home close in much desired Westwood Hills. Perfect location, close to the Toll Road, The Bypass, A-1 Charter School, the Airport and on the edge of New Carlisle. Home offers 5,000 SF of living space with full light and bright finished lower level walk out basement! This home is situated on a gorgeous tree-filled lot overlooking Twin Lake. The amenities and special touches seller has chosen are sure to please! Quality built with 2 x 6 outside walls, Pella windows and exterior brick front. Generous sized kitchen with Bremtown cabinets, large island with cooktop, breakfast bar, crisp decor and all appliances included. Kitchen opens up to the family room, making it ideal for gatherings. Family room with crown molding, 4.5 inch baseboards, custom fireplace, tranquil view of backyard and an abundance of natural light. Enjoy meals overlooking the backyard from the eatery nook too! The formal dining room and great room are a lovely addition to this home. From the stately pillars setting the dining room apart, to the soaring ceiling and wall of windows in the great room, this home definitely stands out from the rest. Hardwood floors throughout the main level really tie in with the view of nature. Three large bedrooms on the upper level are carpeted for comfort. Master suite features a steam shower, large soaking tub and spacious walk-in closet. You'll also find a sitting room and a commodious storage area that could also be turned into a den/loft. There's so much more! The lower level walkout is basically giving you another home. Tiled floors, living room, full kitchen, dining area, full bathroom, and even room to play pool! The Schrock cabinets are just another splash of the quality you'll find. Seller also designed the basement to make it easy to add an additional bedroom if desired. This home is truly gorgeous and has so much to offer. Don't let it slip by! Westwood Hills is one of South Bend's hidden secrets . It's tucked away from most everything but at the same time, perfect location to everything you need. Toll Road and bypass just minutes away! Note the LOW Utility averages of only $84.00 for Nipsco Gas and $121.00 for AEP Electric. No water bills so you are free to run the in ground sprinklers as often as you like!

    This property is off market, which means it's not currently listed for sale or rent on Zillow. This may be different from what's available on other websites or public sources.
    Facts & features

    Interior

    Bedrooms & bathrooms
    • Bedrooms: 4
    • Bathrooms: 4
    • Full bathrooms: 3
    • 1/2 bathrooms: 1
    • Main level bathrooms: 1
    Heating
    • Forced air, Electric, Gas
    Cooling
    • Central
    Appliances
    • Included: Dishwasher, Dryer, Garbage disposal, Microwave, Range / Oven, Refrigerator, Washer
    • Laundry: Main
    Features
    • Ceiling Fan(s), Breakfast Bar, Kitchen Island, Walk-In Closet(s), Vaulted Ceiling(s), High Ceilings, Great Room, Eat-in Kitchen, Formal Dining Room, Soaking Tub, Crown Molding, Open Floorplan, Steam Shower, Tub/Shower Combination, Countertops-Solid Surf, Stand Up Shower, Custom Cabinetry, Built-in Desk
    • Flooring: Tile, Carpet, Hardwood
    • Basement: Finished
    • Has fireplace: Yes
    • Fireplace features: masonry
    Interior area
    • Structure area source: Public Records
    • Total interior livable area: 4,579 sqft
    • Finished area below ground: 1376

    Property

    Parking
    • Total spaces: 3
    • Parking features: Garage - Attached
    Features
    • Patio & porch: Porch, Patio Open
    • Exterior features: Vinyl, Brick
    • Has view: Yes
    • View description: Water
    • Has water view: Yes
    • Water view: Water
    • Waterfront features: Pond
    Lot
    • Size: 1.08 Acres
    • Features: Landscaped, Near Airport, City/Town/Suburb
    • Residential vegetation: Partially Wooded
    Details
    • Parcel number: 710214478003000029
    • Zoning: County Zoning(R1)

    Construction

    Type & style
    • Home type: SingleFamily
    Materials
    • masonry
    • Foundation: Slab
    • Roof: Asphalt
    Condition
    • Year built: 1996

    Utilities & green energy

    • Sewer: Septic Tank
    • Water: Well, Private Well

    Community & HOA

    Location
    • Region: South Bend

    Financial & listing details

    • Price per square foot: $139/sqft
    • Tax assessed value: $610,200
    • Annual tax amount: $6,627

    Price history

    DateEventPrice
    6/19/2020Sold$459,000-4.4%$100/sqft
    Source: Agent Provided Report a problem
    6/19/2020Listed for sale$479,900$105/sqft
    Source: Milestone Realty, LLC #202000457 Report a problem
    6/19/2020Pending sale$479,900$105/sqft
    Source: Milestone Realty, LLC #202000457 Report a problem
    5/30/2020Listed for sale$479,900$105/sqft
    Source: Milestone Realty, LLC #202000457 Report a problem
    5/30/2020Pending sale$479,900$105/sqft
    Source: Milestone Realty, LLC #202000457 Report a problem
    9/24/2019Price change$479,900-4%$105/sqft
    Source: Milestone Realty, LLC #201941931 Report a problem
    6/26/2019Listed for sale$499,900$109/sqft
    Source: Milestone Realty, LLC #201926702 Report a problem

    Public tax history

    YearProperty taxesTax assessment
    2025$6,627 +19.6%$610,200 +10.9%
    2024$5,541 -1.9%$550,100 +19.9%
    2023$5,650 -5.6%$458,900 -20%
    2022$5,984 +19.3%$573,600 +18.2%
    2021$5,018 +27.9%$485,100 +19%
    2020$3,923 -12.3%$407,600 +3.9%
    2019$4,473 -2.2%$392,300 +6.3%
    2018$4,573 -2.7%$369,000 +2.1%
    2017$4,698 +1%$361,300 -1.1%
    2016$4,651 +18.4%$365,200 +19%
    2014$3,929 +0.3%$307,000 0%
    2013$3,918 -2.1%$307,100 -0.9%
    2012$4,004 -4.4%$310,000 -11.5%
    2011$4,188 +1.7%$350,300
    2010$4,118 +24.7%$350,300
    2009$3,302 $350,300 +5.3%
    2007-- $332,800 -50%
    2006$5,039 -0.9%$665,600
    2004$5,083 $665,600
    Find assessor info on the county website

    Neighborhood: 46628

    Nearby schools

    GreatSchools rating
    Schools provided by the listing agent
    • Elementary: Warren
    • Middle: Dickinson
    • High: Washington
    • District: South Bend Community School Corp.

    Source: The MLS. This data may not be complete. We recommend contacting the local school district to confirm school assignments for this home.

    Get pre-qualified for a loan
    At Zillow Home Loans, we can pre-qualify you in as little as 5 minutes with no impact to your credit score.

    An equal housing lender. NMLS #10287.