Skip main navigation
Sold for $1,500,000
  • $1,500,000

    26-19 211th Street, Bayside, NY 11360

    3beds
    1,872sqft
    Single Family Residence, Residential
    Built in 1950
    6,000 Square Feet Lot
    $1,500,200 Zestimate®
    $801/sqft
    $5,009 Estimated rent

    Home value

    $1,500,200

    $1.38M - $1.64M

    $5,009/mo

    Zestimate® history
    Loading
    Loading...

    Owner options

    List your home for rent

    $5,009/mo

    Rent Zestimate®

    Find your next renter with Zillow Rental Manager. Plus, with online applications, you can quickly screen prospective tenants – for free.

    Learn more

    $5,009/mo

    Rent Zestimate®

    Refinance and save

    $9,582/mo

    Est. payment

    Refinancing to a lower rate could help reduce your monthly payments and save thousands over the life of the loan.

    See today's rates

    $9,582/mo

    Est. payment

    Explore your selling options

    Work with a Zillow partner agent

    Leverage their expertise and Zillow's premium Showcase listings to get your home seen by more buyers.

    Get started

    List with your own agent

    Get your home in front of millions of buyers by listing it on Zillow.

    Learn how to do it

    Sell it yourself

    Take full control of how buyers see your home on Zillow by listing For Sale by Owner (FSBO).

    List your home

    What's special

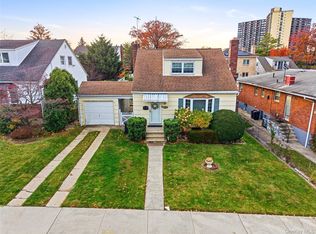
    Welcome to this beautifully renovated colonial home located on an oversized 60' x 100' lot on a highly desirable street in Bayside. Lovingly maintained and updated by the same owners for 30 years, this thoughtfully designed home offers 3 spacious bedrooms on the upper level, including a sophisticated primary suite enhanced by a private dressing area - a serene transitional space just outside the fully renovated primary bathroom. Completing the upstairs is a second renovated bathroom with soaking tub. The main level includes a convenient half bath, ideal for guests. Directly off the updated kitchen is a sliding door leading to a mint condition deck, perfect for entertaining. The fully finished basement adds additional living space and includes an extra half bath, making it perfect for recreation or a home office. Major recent upgrades provide peace of mind, including a newly overlaid roof with a transferable warranty, new cement board siding, all brand new windows, and deck. Situated in a prime location close to shopping, dining, and transportation, this home blends comfort, convenience, and modern updates in one of the area’s most sought-after neighborhoods. The nearby Bayside LIRR makes it into the city in 30 minutes.

    Zillow last checked:

    Listing updated:

    Listed by:

    Angela Cornelius 631-860-1262,

    Keller Williams Realty 845-928-8000

    Bought with:

    Angela Cornelius, 10401320447

    Keller Williams Realty

    Source: OneKey® MLS as distributed by MLS GRID,MLS#: 998958MLS Logo

    Facts & features

    Interior

    Bedrooms & bathrooms
    • Bedrooms: 3
    • Bathrooms: 3
    • Full bathrooms: 2
    • 1/2 bathrooms: 1
    Heating
    • Natural Gas
    Cooling
    • Central Air
    Appliances
    • Included: Dishwasher, Oven, Range, Stainless Steel Appliance(s)
    Features
    • Primary Bathroom, Quartz/Quartzite Counters
    • Flooring: Hardwood
    • Windows: New Windows
    • Basement: Finished
    • Attic: Pull Stairs
    • Number of fireplaces: 1
    • Fireplace features: Wood Burning
    Interior area
    • Total structure area: 2,512
    • Total interior livable area: 1,872 sqft

    Property

    Parking
    • Total spaces: 2
    • Parking features: Driveway, Off Street
    • Has garage: Yes
    • Has uncovered spaces: Yes
    Lot
    • Size: 6,000 Square Feet
    • Dimensions: 60' x 100'
    • Features: Back Yard
    Details
    • Parcel number: 059980014
    • Special conditions: None

    Construction

    Type & style
    • Home type: SingleFamily
    • Architectural style: Colonial
    • Property subtype: Single Family Residence, Residential
    Materials
    • HardiPlank Type
    Condition
    • Updated/Remodeled
    • Year built: 1950
    • Major remodel year: 2026

    Utilities & green energy

    • Sewer: Public Sewer
    • Water: Public
    • Utilities for property: Electricity Connected, Sewer Connected

    Community & HOA

    HOA
    • Has HOA: No
    Location
    • Region: Bayside

    Financial & listing details

    • Price per square foot: $801/sqft
    • Tax assessed value: $76,980
    • Annual tax amount: $13,305
    • Date on market: 5/16/2026
    • Cumulative days on market: 60 days
    • Listing agreement: Exclusive Right To Sell
    • Electric utility on property: Yes

    Price history

    DateEventPrice
    9/18/2026Sold$1,500,000-4.8%$801/sqft
    Source: OneKey® MLS as distributed by MLS GRID #998958 Report a problem
    7/16/2026Contingent$1,575,000$841/sqft
    Source: StreetEasy #S1833737 Report a problem
    7/15/2026Pending sale$1,575,000$841/sqft
    Source: OneKey® MLS as distributed by MLS GRID #998958 Report a problem
    6/4/2026Price change$1,575,000-7.4%$841/sqft
    Source: OneKey® MLS as distributed by MLS GRID #998958 Report a problem
    5/16/2026Listed for sale$1,700,000+647.3%$908/sqft
    Source: OneKey® MLS as distributed by MLS GRID #998958 Report a problem
    3/22/1996Sold$227,500$122/sqft
    Source: Public Record Report a problem

    Public tax history

    YearProperty taxesTax assessment
    2025-- $76,980 +1%
    2024-- $76,200 +6.8%
    2023-- $71,340 +1.6%
    2022-- $70,200 +20.6%
    2021-- $58,200 -7.4%
    2020$11,974 +0%$62,820 -9.2%
    2019$11,973 +2%$69,180 +23.2%
    2018$11,744 +8.8%$56,139 +6%
    2017$10,796 +10.5%$52,962 +6%
    2016$9,770 $49,965 +6%
    2015$9,770 +62.1%$47,139
    2014$6,026 $47,139 +0.8%
    2013-- $46,783 +6%
    2012-- $44,136 +6%
    2011-- $41,638 +6%
    2010-- $39,283
    2009-- $39,283 +0.8%
    2008-- $38,986
    Find assessor info on the county website

    Neighborhood: Bayside

    Nearby schools

    GreatSchools rating
    Schools provided by the listing agent
    • Elementary: Contact Agent
    • High: Contact Agent

    Source: OneKey® MLS as distributed by MLS GRID. This data may not be complete. We recommend contacting the local school district to confirm school assignments for this home.