Skip main navigation
Off market
  • $636,600

    2619 221st St E, Bradenton, FL 34211

    3beds
    1,957sqft
    Single Family Residence
    Built in 2020
    1.05 Acres Lot
    $636,600 Zestimate®
    $325/sqft
    $3,493 Estimated rent

    Home value

    $636,600

    $592,000 - $688,000

    $3,493/mo

    Zestimate® history
    Loading
    Loading...

    Owner options

    List your home for rent

    $3,493/mo

    Rent Zestimate®

    Find your next renter with Zillow Rental Manager. Plus, with online applications, you can quickly screen prospective tenants – for free.

    Learn more

    $3,493/mo

    Rent Zestimate®

    Refinance and save

    $4,161/mo

    Est. payment

    Refinancing to a lower rate could help reduce your monthly payments and save thousands over the life of the loan.

    See today's rates

    $4,161/mo

    Est. payment

    Explore your selling options

    Work with a Zillow partner agent

    Leverage their expertise and Zillow's premium Showcase listings to get your home seen by more buyers.

    Get started

    List with your own agent

    Get your home in front of millions of buyers by listing it on Zillow.

    Learn how to do it

    Sell it yourself

    Take full control of how buyers see your home on Zillow by listing For Sale by Owner (FSBO).

    List your home

    What's special

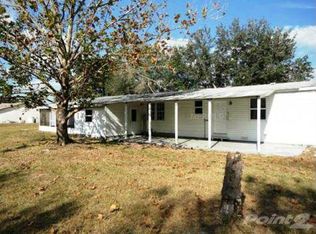
    This farm style two story home offers an open living area concept with three bedrooms and three bathrooms, large front (30'x7') porch and large back (30'x10') porch both under roof, great for enjoying both the sunrise and sunset views. The back porch is stubbed out for a future outdoor kitchen that includes hot and cold water as well as a gas line for the grill master in your family. Both porch areas are equipped with two ceiling fans each. The house was built for corner security cameras/flood lights or decorative lighting features for the home. The front of the house offers electrical outlets in the soffit area for your holiday decorations or additional lighting as well. Pull into to your new home using the 140'x16' concrete driveway that leads to an oversized 30'x30' garage and admire the beautifully designed style 8/12 metal standing seem roof one of a kind. The garage offers excellent lighting and enough outlets to build your work bench or store a freezer in any area of the garage. Walk in the one of a kind home from the garage and enter into a beautifully designed custom kitchen with all stainless-steel Samsung Appliances, gas stove with a pot filler above it for the chef in your life and a large stainless-steel farm style sink. The beautiful Alpine White Cabinetry is equipped with under cabinetry lighting and crown molding. There is a spacious coffee nook with an under the cabinet overhead microwave leaving you plenty of space to prep. The counter tops are bright white and gray Cambria Quartz that includes a counter-top height breakfast bar. The living room and dining room are combined with high crown molded ceilings, recess LED lighting throughout. Across from that are two oversized bedrooms with large closets which offer custom closet organizers and between them is a full guest bathroom. Also, on the first floor is a large closet that can be used for additional pantry or indoor storage. The entire house is covered with ceramic tile wood plank that continues up to the second floor. The second floor is dedicated to the master suite with a huge vaulted ceiling 18'x18' master bedroom and a large walk-in closet and master bathroom with his and her sinks and a makeup counter between them. The walk-in shower is beautifully designed and offers a niche and a sit-down area for comfort. The second floor also provides you the opportunity to store your holiday items or gulf clubs or simply build a shoe closet of your dreams. All of the home's windows are treated with white plantation shutters for privacy and all doors and window are hurricane impact and extremely efficient. The house is foam insulated to include the roofed garage area as well as the 2nd floor exterior walls and ceilings. The house sits on 1.04 acres and is equipped with a Rinnai Tankless Water-heater and 400-amp panel which allows for future in-law guest house or your shim-cave or just simply build a workshop. Beyond that is an orange grove, that means nobody is going to care about your barking dogs or the shooting range you build. Each night you will enjoy the brilliant sunsets that this property offers and if you wish to build an outdoor entertainment area, no fear this home is pre-wired for a pool, a spa and outlets for your drop-down television screens. There are NO deed restrictions, NO HOA fees, NO CDD fees to worry about. Bring your business, park your RV or even build your dream pool without issue. Seeing is believing, this property won't last.

    This property is off market, which means it's not currently listed for sale or rent on Zillow. This may be different from what's available on other websites or public sources.
    Originating MLS: Sarasota - Manatee

    Facts & features

    Interior

    Bedrooms & bathrooms
    • Bedrooms: 3
    • Bathrooms: 3
    • Full bathrooms: 3
    Heating
    • Heat pump, Electric
    Cooling
    • Central
    Appliances
    • Included: Dishwasher, Microwave, Range / Oven, Refrigerator
    • Laundry: In Garage
    Features
    • Ceiling Fans(s), High Ceiling(s), Open Floorplan, Walk-In Closet(s), Crown Molding, Solid Wood Cabinets, Thermostat, Living Room/Dining Room Combo, Window Treatments, Vaulted Ceiling(s), L Dining
    • Flooring: Tile
    • Windows: ENERGY STAR Qualified Windows, Insulated Windows, Low Emissivity Windows, Thermal Windows, Window Treatments
    • Has fireplace: No
    Interior area
    • Structure area source: Owner
    • Total interior livable area: 1,957 sqft

    Property

    Parking
    • Total spaces: 2
    • Parking features: Garage - Attached
    Accessibility
    • Accessibility features: Visitor Bathroom, Accessible Central Living Area, Accessible Bedroom, Accessible Doors, Accessible Hallway(s), Accessible Kitchen
    Features
    • Levels: Two
    • Patio & porch: Deck, Patio, Porch, Covered, Front Porch, Rear Porch
    • Exterior features: Stone, Wood, Brick
    Lot
    • Size: 1.05 Acres
    • Features: In County, Oversized Lot, Street Paved, Zoned for Horses
    Details
    • Parcel number: 300200557
    • Zoning: A/WPM/ST

    Construction

    Type & style
    • Home type: SingleFamily
    • Architectural style: Custom
    • Property subtype: Single Family Residence
    Materials
    • masonry
    • Roof: Metal
    Condition
    • Completed
    • Year built: 2020

    Utilities & green energy

    • Sewer: Septic Tank
    • Water: Well
    • Utilities for property: Electricity Connected, Electricity Available, Propane
    Green energy
    • Energy efficient items: Thermostat, Insulation, Appliances, Windows, HVAC
    • Indoor air quality: HVAC Cartridge/Media Filter, No Smoking-Interior Buildg

    Community & HOA

    Community
    • Security: Smoke Detector(s)
    • Subdivision: Saddlehorn Estates
    HOA
    • Amenities included: Playground
    Location
    • Region: Bradenton

    Financial & listing details

    • Price per square foot: $325/sqft
    • Tax assessed value: $613,886
    • Annual tax amount: $7,631
    • Listing terms: Cash, Conventional, FHA, VA Loan
    • Ownership: Fee Simple

    Price history

    DateEventPrice
    12/15/2020Sold$450,000-3.2%$230/sqft
    Source: Public Record Report a problem
    10/11/2020Pending sale$465,000$238/sqft
    Source: A PARADISE INC REALTOR #A4477447 Report a problem
    9/29/2020Listed for sale$465,000+626.6%$238/sqft
    Source: A PARADISE INC REALTOR #A4477447 Report a problem
    7/1/2019Sold$64,000+12.3%$33/sqft
    Source: Public Record Report a problem
    5/4/2018Sold$57,000-4.8%$29/sqft
    Source: Public Record Report a problem
    4/16/2018Price change$59,900-14.3%$31/sqft
    Source: JACK KELLER INC #U7853006 Report a problem
    4/3/2018Price change$69,900-12.5%$36/sqft
    Source: JACK KELLER INC #U7853006 Report a problem
    3/26/2018Listed for sale$79,900+15.8%$41/sqft
    Source: JACK KELLER INC #U7853006 Report a problem
    2/21/2018Listing removed$69,000$35/sqft
    Source: RE/MAX ALLIANCE GROUP #A4200499 Report a problem
    1/30/2018Price change$69,000-13.6%$35/sqft
    Source: RE/MAX ALLIANCE GROUP #A4200499 Report a problem
    1/13/2018Price change$79,900-10.2%$41/sqft
    Source: RE/MAX ALLIANCE GROUP #A4200499 Report a problem
    12/1/2017Price change$89,000-10.1%$45/sqft
    Source: RE/MAX ALLIANCE GROUP #A4200499 Report a problem
    11/2/2017Listed for sale$99,000+110.6%$51/sqft
    Source: RE/MAX ALLIANCE GROUP #A4200499 Report a problem
    7/24/2015Sold$47,000-21.5%$24/sqft
    Source: Public Record Report a problem
    6/20/2015Pending sale$59,900$31/sqft
    Source: RE/MAX ALLIANCE GROUP #A4124784 Report a problem
    6/12/2015Listed for sale$59,900+81.5%$31/sqft
    Source: RE/MAX ALLIANCE GROUP #A4124784 Report a problem
    9/4/2001Sold$33,000$17/sqft
    Source: Public Record Report a problem

    Public tax history

    YearProperty taxesTax assessment
    2025$7,631 +2.7%$557,149 +2.9%
    2024$7,428 +1%$541,447 +3%
    2023$7,355 +2.6%$525,677 +3%
    2022$7,168 +18.8%$510,366 +34.3%
    2021$6,031 +484.1%$380,004 +660%
    2020$1,033 +46.7%$50,000 +11.1%
    2019$704 $45,000 +23.3%
    2018$704 +21.3%$36,500
    2017$580 +53.4%$36,500
    2016$378 $36,500
    2015$378 $36,500 +55.3%
    2014$378 -1.3%$23,500
    2013$383 +38223%$23,500
    2012$1 $23,500 -11.3%
    2011$1 $26,500 -20.3%
    2010-- $33,250 -30%
    2009$770 +2.2%$47,500 -13.6%
    2008$753 -18.1%$55,000 -3.5%
    2007$920 -6.3%$57,000 +0.9%
    2006$982 +21.8%$56,500 +25.6%
    2005$807 +36.5%$45,000 +38.5%
    2004$591 +13.2%$32,500 +10.2%
    2003$522 +4.9%$29,500 +5.4%
    2002$498 +35.3%$28,000 +33.3%
    2001$368 +5.5%$21,000 +7.7%
    2000$349 $19,500
    Find assessor info on the county website

    Neighborhood: 34211

    Nearby schools

    GreatSchools rating
    Schools provided by the listing agent
    • Elementary: Gullett Elementary
    • Middle: Nolan Middle
    • High: Lakewood Ranch High

    Source: The MLS. This data may not be complete. We recommend contacting the local school district to confirm school assignments for this home.

    Get a cash offer in 3 minutes
    Find out how much your home could sell for in as little as 3 minutes with a no-obligation cash offer.
    Estimated market value
    $636,600
    Get a cash offer in 3 minutes
    Find out how much your home could sell for in as little as 3 minutes with a no-obligation cash offer.
    Estimated market value
    $636,600