Skip main navigation
Sold for $136,500
  • $136,500

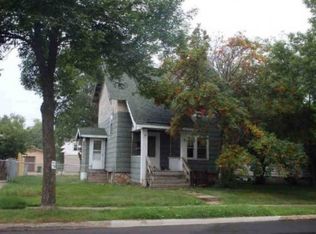
    2619 2nd Ave W, Hibbing, MN 55746

    3beds
    1,750sqft
    Single Family Residence
    Built in 1940
    6,098 Square Feet Lot
    $141,600 Zestimate®
    $78/sqft
    $1,860 Estimated rent

    Home value

    $141,600

    $122,000 - $164,000

    $1,860/mo

    Zestimate® history
    Loading
    Loading...

    Owner options

    List your home for rent

    $1,860/mo

    Rent Zestimate®

    Find your next renter with Zillow Rental Manager. Plus, with online applications, you can quickly screen prospective tenants – for free.

    Learn more

    $1,860/mo

    Rent Zestimate®

    Refinance and save

    $699/mo

    Est. payment

    Refinancing to a lower rate could help reduce your monthly payments and save thousands over the life of the loan.

    See today's rates

    $699/mo

    Est. payment

    Explore your selling options

    Work with a Zillow partner agent

    Leverage their expertise and Zillow's premium Showcase listings to get your home seen by more buyers.

    Get started

    List with your own agent

    Get your home in front of millions of buyers by listing it on Zillow.

    Learn how to do it

    Sell it yourself

    Take full control of how buyers see your home on Zillow by listing For Sale by Owner (FSBO).

    List your home

    What's special

    Charming 3 bedroom home in Hibbing, Minnesota, with fresh paint, new carpet throughout, an updated electrical panel, a compliant sewer line, and many more updates. The main floor offers an open concept living and dining area that flows into a modern farmhouse style kitchen featuring stylish shiplap accents. Two bedrooms and a full bathroom complete the main level. Upstairs, you'll find a spacious open area perfect for a third bedroom, playroom, or flex space to suit your needs. The basement includes a cozy den with a wet bar, a half bath (note: shower currently non-functional), and a laundry room with a utility sink and ample storage. Outside, enjoy off-street parking and a screened-in structure behind the garage—ideal for extra storage or relaxing outdoors away from the mosquitoes. Don’t miss your chance to see this delightful home—schedule your private tour today!

    Zillow last checked:

    Listing updated:

    Listed by:

    Darcie Rae Novak 218-276-4087,

    My Place Realty, Inc.

    Bought with:

    Nonmember NONMEMBER

    Nonmember Office

    Source: Lake Superior Area Realtors as distributed by MLS GRID,MLS#: 6119794MLS Logo

    Facts & features

    Interior

    Bedrooms & bathrooms
    • Bedrooms: 3
    • Bathrooms: 2
    • Full bathrooms: 1
    • 1/2 bathrooms: 1
    • Main level bedrooms: 1
    Bedroom
    • Level: Main
    • Area: 99 Square Feet
    • Dimensions: 11 x 9
    Bedroom
    • Level: Main
    • Area: 90 Square Feet
    • Dimensions: 10 x 9
    Bedroom
    • Level: Upper
    • Area: 352 Square Feet
    • Dimensions: 11 x 32
    Dining room
    • Level: Main
    • Area: 111.8 Square Feet
    • Dimensions: 13 x 8.6
    Family room
    • Level: Lower
    • Area: 143 Square Feet
    • Dimensions: 13 x 11
    Kitchen
    • Level: Main
    • Area: 112.8 Square Feet
    • Dimensions: 9.4 x 12
    Living room
    • Level: Main
    • Area: 143 Square Feet
    • Dimensions: 13 x 11
    Heating
    • Forced Air, Natural Gas
    Cooling
    • Central Air
    Appliances
    • Included: Water Heater-Electric, Dryer, Range, Refrigerator, Washer
    Features
    • Basement: Full
    • Has fireplace: No
    Interior area
    • Total interior livable area: 1,750 sqft
    • Finished area above ground: 1,300
    • Finished area below ground: 450

    Property

    Parking
    • Total spaces: 2
    • Parking features: Detached
    • Garage spaces: 2
    Features
    • Patio & porch: Porch
    Lot
    • Size: 6,098 Square Feet
    • Dimensions: 125 x 50
    Details
    • Additional structures: Screenhouse
    • Foundation area: 950
    • Parcel number: 140010502270

    Construction

    Type & style
    • Home type: SingleFamily
    • Architectural style: A-Frame
    • Property subtype: Single Family Residence
    Materials
    • Aluminum, Frame/Wood
    • Foundation: Concrete Perimeter
    • Roof: Asphalt Shingle
    Condition
    • Previously Owned
    • Year built: 1940

    Utilities & green energy

    • Electric: Other
    • Sewer: Public Sewer
    • Water: Public

    Community & HOA

    HOA
    • Has HOA: No
    Location
    • Region: Hibbing

    Financial & listing details

    • Price per square foot: $78/sqft
    • Tax assessed value: $114,000
    • Annual tax amount: $1,810
    • Date on market: 6/3/2025
    • Cumulative days on market: 74 days
    • Listing terms: Cash,Conventional,FHA,VA Loan

    Price history

    DateEventPrice
    9/23/2025Sold$136,500-1.8%$78/sqft
    Source: Lake Superior Area Realtors as distributed by MLS GRID #6119794 Report a problem
    9/17/2025Pending sale$139,000$79/sqft
    Source: NorthstarMLS as distributed by MLS GRID #6730709 Report a problem
    8/19/2025Contingent$139,000$79/sqft
    Source: Lake Superior Area Realtors as distributed by MLS GRID #6119794 Report a problem
    8/11/2025Price change$139,000-3.5%$79/sqft
    Source: Lake Superior Area Realtors as distributed by MLS GRID #6119794 Report a problem
    7/10/2025Price change$144,000-3.4%$82/sqft
    Source: Lake Superior Area Realtors as distributed by MLS GRID #6119794 Report a problem
    6/21/2025Price change$149,000-5.7%$85/sqft
    Source: Range AOR #148451 Report a problem
    6/3/2025Listed for sale$158,000+43.6%$90/sqft
    Source: Range AOR #148451 Report a problem
    9/14/2023Sold$110,000+10.6%$63/sqft
    Source: Public Record Report a problem
    8/1/2023Contingent$99,500$57/sqft
    Source: Range AOR #145468 Report a problem
    7/25/2023Listed for sale$99,500+42.3%$57/sqft
    Source: Range AOR #145468 Report a problem
    9/26/2019Listing removed$69,900$40/sqft
    Source: Village Realty #6084788 Report a problem
    7/16/2019Listed for sale$69,900$40/sqft
    Source: Village Realty #6084788 Report a problem

    Public tax history

    YearProperty taxesTax assessment
    2024$796 +64.5%$114,000 +13.1%
    2023$484 +18.6%$100,800 +37.3%
    2022$408 +2%$73,400 +14%
    2021$400 $64,400
    2020$400 $64,400
    2019$400 +8.1%$64,400 +1.7%
    2018$370 -2.1%$63,300
    2017$378 +2.2%$63,300 +1.3%
    2016$370 +6.9%$62,500 +66.7%
    2015$346 +3.6%$37,500 -5.5%
    2014$334 -4.6%$39,700 +3.7%
    2013$350 -2%$38,300
    2012$357 +0.6%$38,300 -42.1%
    2011$355 -4.8%$66,200 -8.1%
    2010$373 $72,000
    2009$373 +20.4%$72,000 +8.6%
    2008$310 -9%$66,300 +9%
    2007$340 -3.5%$60,800
    2006$353 -11%$60,800 +8.4%
    2004$396 +20.1%$56,100 +12%
    2003$330 +42.2%$50,100 +10.1%
    2002$232 -4.3%$45,500 +8.6%
    2001$242 +3.9%$41,900 +8.8%
    2000$233 $38,500
    Find assessor info on the county website

    Neighborhood: 55746

    Nearby schools

    GreatSchools rating
    Get pre-qualified for a loan
    At Zillow Home Loans, we can pre-qualify you in as little as 5 minutes with no impact to your credit score.

    An equal housing lender. NMLS #10287.