PRICE IMPROVEMENT! Welcome to 2619 Adamo Court in the sought-after Wilde Lake area of the West End of RVA! This townhome is just minutes from incredible schools, shopping, amenities, and so much more! Driving into the neighborhood you can enjoy views of the lakes along the quiet, wide streets and after you park the car and approach the property it is easy to appreciate the peaceful sounds of nature and ample sunlight just outside the front door! Inside the home it only gets better as you are greeted with a sprawling staircase and hardwood floors that span most of the main living spaces of the first floor. The kitchen boasts updated stainless steel appliances and LVP flooring that opens into the spacious dining area and living room where you have tons of natural light and warmth from the skylights and wood-burning fireplace. Whether you want to spend your time hosting or enjoying quiet nights relaxing, the open floor plan on the main level is perfect for any desire and lifestyle. Need single-level living? This home offers a large first floor bedroom with an attached full bathroom for an easy and low-maintenance routine! Upstairs provides 2 additional large bedrooms, each with their own full bathroom for ideal, private living. Storage is never an issue for seasonal or daily needs with a pull-down attic, attached storage shed, and plenty of closet space throughout the home. Outside the home you can enjoy peaceful living during all four seasons on the back deck that opens up to the cute and manicured back yard. This unit offers 2 assigned parking spaces right outside the front door as well as tons of visitor parking. The townhomes in the Wilde Lake community truly offer an incredible opportunity so don't miss your chance to take a look at this beautiful home and make it yours!
Sold for $326,000
$326,000
2619 Adamo Ct, Henrico, VA 23233
3beds
1,654sqft
Townhouse, Single Family Residence
Built in 1987
2,308 Square Feet Lot
$337,300 Zestimate®
$197/sqft
$2,410 Estimated rent
Home value
$337,300
$310,000 - $368,000
$2,410/mo
Zestimate® history
Owner options
List your home for rent
$2,410/mo
Rent Zestimate®
Find your next renter with Zillow Rental Manager. Plus, with online applications, you can quickly screen prospective tenants – for free.
$2,410/mo
Rent Zestimate®
Refinance and save
$2,200/mo
Est. payment
Refinancing to a lower rate could help reduce your monthly payments and save thousands over the life of the loan.
$2,200/mo
Est. payment
Explore your selling options
Work with a Zillow partner agent
Leverage their expertise and Zillow's premium Showcase listings to get your home seen by more buyers.
Get startedList with your own agent
Get your home in front of millions of buyers by listing it on Zillow.
Learn how to do itSell it yourself
Take full control of how buyers see your home on Zillow by listing For Sale by Owner (FSBO).
List your homeWhat's special
Wood-burning fireplaceLarge first floor bedroomOpen floor planTons of natural lightLvp flooringViews of the lakesBack deck
Zillow last checked:
Listing updated:
Listed by:
Noah Tucker 540-533-2388,
Hometown Realty
Bought with:
Wes Fertig, 0225239142
Joyner Fine Properties
Source: CVRMLS,MLS#: 2512513 Originating MLS: Central Virginia Regional MLS
Originating MLS: Central Virginia Regional MLSFacts & features
Interior
Bedrooms & bathrooms
- Bedrooms: 3
- Bathrooms: 3
- Full bathrooms: 3
Primary bedroom
- Description: Carpet, WIC, en-suite bathroom, ceiling fan
- Level: Second
- Dimensions: 0 x 0
Bedroom 2
- Description: Carpet, closet, en-suite bathroom, ceiling fan
- Level: Second
- Dimensions: 0 x 0
Bedroom 3
- Description: Carpet, closet, en-suite bathroom
- Level: First
- Dimensions: 0 x 0
Dining room
- Description: Light fixture, wood floors, skylight, exit to deck
- Level: First
- Dimensions: 0 x 0
Other
- Description: Shower
- Level: First
Other
- Description: Tub & Shower
- Level: Second
Kitchen
- Description: SS appliances, LVP flooring, under cabinet lights
- Level: First
- Dimensions: 0 x 0
Laundry
- Level: Second
- Dimensions: 0 x 0
Living room
- Description: Fireplace, wood floors
- Level: First
- Dimensions: 0 x 0
Heating
- Electric, Heat Pump
Cooling
- Central Air, Electric
Appliances
- Included: Dryer, Dishwasher, Exhaust Fan, Electric Cooking, Electric Water Heater, Disposal, Microwave, Oven, Refrigerator, Stove, Washer
- Laundry: Washer Hookup, Dryer Hookup
Features
- Bedroom on Main Level, Ceiling Fan(s), Dining Area, Double Vanity, Fireplace, High Ceilings, Laminate Counters, Bath in Primary Bedroom, Main Level Primary, Walk-In Closet(s)
- Flooring: Partially Carpeted, Vinyl, Wood
- Basement: Crawl Space
- Attic: Pull Down Stairs
- Number of fireplaces: 1
- Fireplace features: Wood Burning
Interior area
- Total interior livable area: 1,654 sqft
- Finished area above ground: 1,654
- Finished area below ground: 0
Property
Parking
- Parking features: Assigned, Guest, No Garage
Features
- Levels: Two
- Stories: 2
- Patio & porch: Rear Porch, Deck
- Exterior features: Deck, Storage, Shed
- Pool features: None
- Fencing: None
- Waterfront features: Lake, Water Access
Lot
- Size: 2,308 Square Feet
- Features: Cul-De-Sac, Level
Details
- Additional structures: Shed(s)
- Parcel number: 7307554604
- Zoning description: RTH
Construction
Type & style
- Home type: Townhouse
- Architectural style: Row House,Two Story
- Property subtype: Townhouse, Single Family Residence
- Attached to another structure: Yes
Materials
- Block, Drywall, Frame, HardiPlank Type
- Roof: Composition
Condition
- Resale
- New construction: No
- Year built: 1987
Utilities & green energy
- Sewer: Public Sewer
- Water: Public
Community & HOA
Community
- Features: Deck/Porch, Home Owners Association
- Subdivision: Winchester Pointe
HOA
- Has HOA: Yes
- Amenities included: Management
- Services included: Association Management, Common Areas, Maintenance Grounds, Maintenance Structure, Road Maintenance, Snow Removal, Trash, Water Access
- HOA fee: $244 monthly
Location
- Region: Henrico
Financial & listing details
- Price per square foot: $197/sqft
- Tax assessed value: $328,200
- Annual tax amount: $2,693
- Date on market: 12/17/2025
- Ownership: Individuals
- Ownership type: Sole Proprietor
Price history
| Date | Event | Price |
|---|---|---|
| 7/21/2025 | Sold | $326,000-4.1%$197/sqft |
Source:  CVRMLS #2512513 Report a problem CVRMLS #2512513 Report a problem | ||
| 6/18/2025 | Pending sale | $340,000$206/sqft |
Source: CVRMLS #2512513 Report a problem | ||
| 6/11/2025 | Price change | $340,000-1.4%$206/sqft |
Source: CVRMLS #2512513 Report a problem | ||
| 6/8/2025 | Listed for sale | $345,000$209/sqft |
Source: CVRMLS #2512513 Report a problem | ||
| 6/2/2025 | Pending sale | $345,000$209/sqft |
Source: CVRMLS #2512513 Report a problem | ||
| 5/28/2025 | Price change | $345,000-1.4%$209/sqft |
Source: CVRMLS #2512513 Report a problem | ||
| 5/7/2025 | Listed for sale | $349,950+7.7%$212/sqft |
Source: CVRMLS #2512513 Report a problem | ||
| 10/10/2023 | Sold | $325,000$196/sqft |
Source: CVRMLS #2320467 Report a problem | ||
| 9/8/2023 | Pending sale | $325,000$196/sqft |
Source: CVRMLS #2320467 Report a problem | ||
| 9/2/2023 | Listed for sale | $325,000$196/sqft |
Source: CVRMLS #2320467 Report a problem | ||
| 8/30/2023 | Pending sale | $325,000$196/sqft |
Source: CVRMLS #2320467 Report a problem | ||
| 8/25/2023 | Listed for sale | $325,000$196/sqft |
Source: CVRMLS #2320467 Report a problem | ||
Public tax history
| Year | Property taxes | Tax assessment |
|---|---|---|
| 2025 | $2,724 +1.1% | $328,200 +3.6% |
| 2024 | $2,694 +12.6% | $316,900 +12.6% |
| 2023 | $2,392 +12.6% | $281,400 +12.6% |
| 2022 | $2,125 +10% | $250,000 +12.6% |
| 2021 | $1,931 -4.5% | $222,000 |
| 2020 | $2,023 +12.8% | $222,000 -4.5% |
| 2019 | $1,794 +100% | $232,500 +12.8% |
| 2018 | $897 | $206,200 +6.2% |
| 2017 | -- | $194,100 +6.9% |
| 2016 | $790 +9.1% | $181,600 |
| 2015 | $724 | $181,600 +9.1% |
| 2014 | $724 | $166,400 -5.2% |
| 2013 | -- | $175,500 |
| 2012 | -- | $175,500 -4.3% |
| 2011 | -- | $183,400 |
| 2010 | -- | $183,400 -1.6% |
| 2009 | -- | $186,400 |
Find assessor info on the county website
Neighborhood: 23233
Nearby homes
- $375,9003 bd3 ba1.6k sqft2621 Adamo Ct, Henrico, VA 23233Off Market
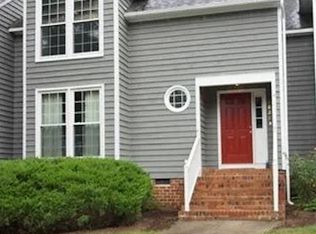
- $362,4002 bd2 ba1.6k sqft2617 Adamo Ct, Henrico, VA 23233Off Market

- $331,3002 bd2 ba1.6k sqft2617 Adamo Ct #0, Henrico, VA 23233Off Market
- $359,9503 bd3 ba1.6k sqft2623 Adamo Ct, Henrico, VA 23233Pending
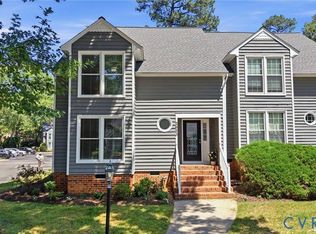
- $336,4002 bd2 ba1.3k sqft2613 Adamo Ct, Henrico, VA 23233Off Market
- $350,1003 bd2 ba1.6k sqft2611 Adamo Ct, Henrico, VA 23233Off Market
- $378,9003 bd3 ba1.6k sqft2608 Stoney Ct, Henrico, VA 23233Off Market
- $388,1003 bd3 ba1.6k sqft2608 Stoney Ct #0, Henrico, VA 23233Off Market
Nearby schools
GreatSchools rating
- 10/10Nuckols Farm Elementary SchoolGrades: PK-5Distance: 1.6 mi
- 8/10Pocahontas Middle SchoolGrades: 6-8Distance: 2.2 mi
- 7/10Godwin High SchoolGrades: 9-12Distance: 2.4 mi
Schools provided by the listing agent
- Elementary: Nuckols Farm
- Middle: Pocahontas
- High: Godwin
Source: CVRMLS. This data may not be complete. We recommend contacting the local school district to confirm school assignments for this home.
Get a cash offer in 3 minutes
Find out how much your home could sell for in as little as 3 minutes with a no-obligation cash offer.
Estimated market value
$337,300
Get a cash offer in 3 minutes
Find out how much your home could sell for in as little as 3 minutes with a no-obligation cash offer.
Estimated market value
$337,300
- Virginia
- Henrico County
- Henrico
- 23233
- 2619 Adamo Ct
Nearby cities
Nearby neighborhoods
Nearby zip codes
Other Henrico Topics
