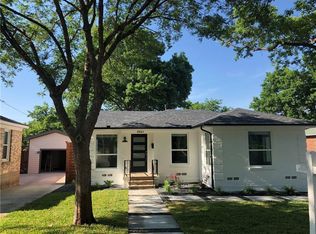
Incredible Location! FULLY FURNISHED -This adorable Tudor-style home is an ideal opportunity for the savvy buyer looking to house hack, allow for multigenerational living, generate rental income, or as a furnished rental investment. The garage apartment has a strong, consistent rental history — and with the home delivered fully furnished, it's move-in ready as an Airbnb, corporate housing, or owner-occupied income property from day one. Located on a quiet street and minutes from everything DFW has to offer including Bishop Arts and Downtown Dallas.
The main home offers 3 bedrooms and 1 full bath, while the separate quarters above the detached garage provide a private 1 bedroom, 1 full bath suite — complete with its own locked entrance. The smart layout lets the owner retain full use of the garage below while keeping a tenant comfortably upstairs.
Inside, you'll find beautifully refinished hardwood floors, neutral designer colors, shaker-style kitchen cabinetry, granite countertops, a glass tile backsplash, stainless steel appliances, recessed LED lighting throughout, a vaulted ceiling in the living area and an an ability to charge your hybrid or electric vehicle in the garage. Step outside to enjoy the covered back patio, complete with a grill and comfortable outdoor seating area—perfect for relaxing and entertaining.
Located just minutes from the vibrant Bishop Arts District, you'll enjoy easy access to local shops, restaurants, entertainment, and nearby Kessler Park. Convenient access to downtown Dallas and major highways makes commuting throughout the Dallas-Fort Worth Metroplex a breeze.
Whether you're looking for a primary residence with supplemental income or a turnkey investment property, this one is a must-see!
Information is deemed reliable but not guaranteed. It is the responsibility of the buyer and buyer's agent to verify any and all information including but not limited to: taxes, schools, measurements, square footage, HOA etc.
Sold
Price Unknown
2619 Alco Ave, Dallas, TX 75211
4beds
1,497sqft
Single Family Residence
Built in 1943
7,100 Square Feet Lot
$504,600 Zestimate®
$--/sqft
$2,600 Estimated rent
Home value
$504,600
$464,000 - $545,000
$2,600/mo
Zestimate® history
Owner options
List your home for rent
$2,600/mo
Rent Zestimate®
Find your next renter with Zillow Rental Manager. Plus, with online applications, you can quickly screen prospective tenants – for free.
$2,600/mo
Rent Zestimate®
Refinance and save
Refinancing to a lower rate could help reduce your monthly payments and save thousands over the life of the loan.
Explore your selling options
Work with a Zillow partner agent
Leverage their expertise and Zillow's premium Showcase listings to get your home seen by more buyers.
Get startedList with your own agent
Get your home in front of millions of buyers by listing it on Zillow.
Learn how to do itSell it yourself
Take full control of how buyers see your home on Zillow by listing For Sale by Owner (FSBO).
List your homeWhat's special
Tudor-style homeRecessed led lighting throughoutStainless steel appliancesBeautifully refinished hardwood floorsGranite countertopsNeutral designer colorsGlass tile backsplash
Zillow last checked:
Listing updated:
Listed by:
Victoria King 0799611,
Duncan Real Estate Co. 214-476-8157,
Jake King 0799380 214-679-0292,
Duncan Real Estate Co.
Bought with:
Emily Thompson, 0778313
Briggs Freeman Sotheby's Int'l
Source: NTREIS,MLS#: 21287248
Facts & features
Interior
Bedrooms & bathrooms
- Bedrooms: 4
- Bathrooms: 2
- Full bathrooms: 2
Primary bedroom
- Level: First
- Dimensions: 14 x 11
Bedroom
- Level: First
- Dimensions: 11 x 10
Other
- Level: First
- Dimensions: 12 x 10
Kitchen
- Level: First
- Dimensions: 13 x 11
Living room
- Level: First
- Dimensions: 18 x 12
Heating
- Central
Cooling
- Central Air, Ceiling Fan(s)
Appliances
- Included: Built-In Gas Range, Dishwasher, Gas Cooktop, Disposal, Refrigerator
- Laundry: In Garage, Stacked
Features
- Decorative/Designer Lighting Fixtures, High Speed Internet, Cable TV
- Flooring: Ceramic Tile, Marble, Wood
- Windows: Shutters
- Has basement: No
- Has fireplace: No
Interior area
- Total interior livable area: 1,497 sqft
Property
Parking
- Total spaces: 1
- Parking features: Driveway, Garage
- Garage spaces: 1
Features
- Levels: One
- Stories: 1
- Patio & porch: Covered
- Pool features: None
- Fencing: Fenced
Lot
- Size: 7,100 Square Feet
Details
- Parcel number: 00000329998000000
Construction
Type & style
- Home type: SingleFamily
- Architectural style: Tudor,Detached
- Property subtype: Single Family Residence
- Attached to another structure: Yes
Materials
- Brick
- Foundation: Other
- Roof: Composition
Condition
- Year built: 1943
Utilities & green energy
- Sewer: Public Sewer
- Water: Public
- Utilities for property: Electricity Available, Electricity Connected, Natural Gas Available, Sewer Available, Separate Meters, Water Available, Cable Available
Community & HOA
Community
- Security: Fire Alarm, Other
- Subdivision: Terry Heights
HOA
- Has HOA: No
Location
- Region: Dallas
Financial & listing details
- Tax assessed value: $434,030
- Annual tax amount: $9,665
- Date on market: 6/24/2026
- Cumulative days on market: 13 days
- Listing terms: Cash,Conventional,1031 Exchange,FHA
Price history
| Date | Event | Price |
|---|---|---|
| 8/6/2026 | Sold | -- |
Source: NTREIS #21287248 Report a problem | ||
| 7/16/2026 | Pending sale | $515,000$344/sqft |
Source: NTREIS #21287248 Report a problem | ||
| 7/7/2026 | Contingent | $515,000$344/sqft |
Source: NTREIS #21287248 Report a problem | ||
| 6/24/2026 | Listed for sale | $515,000+3%$344/sqft |
Source: NTREIS #21287248 Report a problem | ||
| 7/8/2022 | Sold | -- |
Source: NTREIS #20093065 Report a problem | ||
| 7/1/2022 | Pending sale | $499,900$334/sqft |
Source: NTREIS #20093065 Report a problem | ||
| 6/24/2022 | Contingent | $499,900$334/sqft |
Source: NTREIS #20093065 Report a problem | ||
| 6/22/2022 | Listed for sale | $499,900+58.2%$334/sqft |
Source: NTREIS #20093065 Report a problem | ||
| 12/28/2018 | Sold | -- |
Source: Agent Provided Report a problem | ||
| 11/28/2018 | Pending sale | $316,000$211/sqft |
Source: Fain Properties, LLC #13931772 Report a problem | ||
| 9/14/2018 | Listed for sale | $316,000$211/sqft |
Source: Fain Properties, LLC #13931772 Report a problem | ||
Public tax history
| Year | Property taxes | Tax assessment |
|---|---|---|
| 2025 | $9,665 -0.4% | $434,030 |
| 2024 | $9,701 +35.6% | $434,030 +39.2% |
| 2023 | $7,153 +22.2% | $311,700 |
| 2022 | $5,854 -6.1% | $311,700 +1.5% |
| 2021 | $6,233 | $306,980 |
Find assessor info on the county website
Neighborhood: 75211
Nearby homes
- $244,2002 bd1 ba1.2k sqft2623 Alco Ave, Dallas, TX 75211Off Market
- $--2 bd1 ba1.1k sqft2615 Alco Ave, Dallas, TX 75211Sold

- $342,9002 bd1 ba1k sqft2627 Alco Ave, Dallas, TX 75211Off Market
- $235,2002 bd1 ba1k sqft2611 Alco Ave, Dallas, TX 75211Off Market
- $237,7002 bd1 ba1.1k sqft2622 W Jefferson Blvd, Dallas, TX 75211Off Market
- $219,2002 bd1 ba1k sqft2618 W Jefferson Blvd, Dallas, TX 75211Off Market
- $310,6003 bd2 ba1.1k sqft2626 W Jefferson Blvd, Dallas, TX 75211Off Market
- $250,9004 bd2 ba1.1k sqft2614 W Jefferson Blvd, Dallas, TX 75211Off Market
Nearby schools
GreatSchools rating
- 7/10Louise Wolff Kahn Elementary SchoolGrades: PK-6Distance: 0.3 mi
- 3/10Raul Quintanilla Sr Middle SchoolGrades: 7-8Distance: 1.1 mi
- 5/10Sunset High SchoolGrades: 9-12Distance: 0.4 mi
Schools provided by the listing agent
- Elementary: Kahn
- Middle: Raul Quintanilla
- High: Sunset
- District: Dallas ISD
Source: NTREIS. This data may not be complete. We recommend contacting the local school district to confirm school assignments for this home.
Get a cash offer in 3 minutes
Find out how much your home could sell for in as little as 3 minutes with a no-obligation cash offer.
Estimated market value
$504,600
Get a cash offer in 3 minutes
Find out how much your home could sell for in as little as 3 minutes with a no-obligation cash offer.
Estimated market value
$504,600
- Texas
- Dallas County
- Dallas
- 75211
- 2619 Alco Ave
