LOCATION, LOCATION, LOCATION!! Beautifully updated 1.5 story Brick Bungalow w/New 2nd lvl Addition overlooking Lake in MOBOT & 100 steps from TGP. TURN KEY RELIABILITY!! NEW UPDATES: Dual LENOX 16 SEER HVACs w/Humidity, Oversized Garage, 16’x16’ Deck w/Pergola, Full Home Tuckpointing, Fence, Concrete, New Appliances, H2OHtr, Dual Sump Pump, Bsmt Windows, Viviano Doors/Windows, Gutter Guards, Rainwater dispersal sys., etc… Pls. See Detailed Feature Sheet in photos. Enchanted Historic Charms like the Hardwoods & Stained Glass were Preserved while Modern Updates like 2nd lvl Add, Lateral Line, Plumbing, Electric occurred during REHAB. MF Full bath has Quartz vanity, Jet tub, Tiled floor & tub. New Kitchen has 42" Rich Cherry Cabs, 1.75” Granite Tops/Splash, New Black SS appls & Walk in Pantry. Kitchen Island has B-Fast Bar & New Outside Vented SS Gas C-Top. 2nd lvl Add has Dedicated New HVAC, Full bth w/Quartz vanity & Tiled floor, 3 Beds, Large Walk in Closet, & offers a Modern Look/Feel COOL: 14 SEER+
Closed
Listed by: Wood Brothers Realty • George Reavy • Contact: 314-985-7812
Bought with: Berkshire Hathaway HomeServices Select Properties
Price Unknown
2619 Alfred Ave, Saint Louis, MO 63110
4beds
1,914sqft
Single Family Residence
Built in 1937
5,140 Square Feet Lot
$453,800 Zestimate®
$--/sqft
$3,035 Estimated rent
Home value
$453,800
$431,000 - $476,000
$3,035/mo
Zestimate® history
Owner options
List your home for rent
$3,035/mo
Rent Zestimate®
Find your next renter with Zillow Rental Manager. Plus, with online applications, you can quickly screen prospective tenants – for free.
$3,035/mo
Rent Zestimate®
Refinance and save
Refinancing to a lower rate could help reduce your monthly payments and save thousands over the life of the loan.
Explore your selling options
Work with a Zillow partner agent
Leverage their expertise and Zillow's premium Showcase listings to get your home seen by more buyers.
Get startedList with your own agent
Get your home in front of millions of buyers by listing it on Zillow.
Learn how to do itSell it yourself
Take full control of how buyers see your home on Zillow by listing For Sale by Owner (FSBO).
List your homeWhat's special
Oversized garageEnchanted historic charmsLateral lineLarge walk in closetNew appliancesNew kitchenModern look
Zillow last checked:
Listing updated:
Listed by:
George Reavy 314-985-7812,
Wood Brothers Realty,
Jeffrey D Winer 314-304-1890,
Wood Brothers Realty
Bought with:
Rachael Lindeval, 2005007211
Berkshire Hathaway HomeServices Select Properties
Source: MARIS,MLS#: 23048730 Originating MLS: St. Charles County Association of REALTORS
Originating MLS: St. Charles County Association of REALTORSFacts & features
Interior
Bedrooms & bathrooms
- Bedrooms: 4
- Bathrooms: 2
- Full bathrooms: 2
- Main level bathrooms: 1
- Main level bedrooms: 1
Bathroom
- Features: Floor Covering: Ceramic Tile, Wall Covering: Some
- Level: Main
- Area: 66
- Dimensions: 11x6
Bathroom
- Features: Floor Covering: Ceramic Tile, Wall Covering: None
- Level: Upper
- Area: 48
- Dimensions: 8x6
Other
- Features: Floor Covering: Wood, Wall Covering: Some
- Level: Main
- Area: 143
- Dimensions: 13x11
Other
- Features: Floor Covering: Carpeting, Wall Covering: Some
- Level: Upper
- Area: 180
- Dimensions: 18x10
Other
- Features: Floor Covering: Carpeting, Wall Covering: Some
- Level: Upper
- Area: 160
- Dimensions: 16x10
Other
- Features: Floor Covering: Carpeting, Wall Covering: Some
- Level: Upper
- Area: 143
- Dimensions: 13x11
Dining room
- Features: Floor Covering: Wood, Wall Covering: Some
- Level: Main
- Area: 252
- Dimensions: 21x12
Kitchen
- Features: Floor Covering: Wood, Wall Covering: Some
- Level: Main
- Area: 252
- Dimensions: 21x12
Living room
- Features: Floor Covering: Wood, Wall Covering: Some
- Level: Main
- Area: 286
- Dimensions: 22x13
Heating
- Electric, Natural Gas, Dual Fuel/Off Peak, Forced Air
Cooling
- Ceiling Fan(s), Central Air, Electric, Dual
Appliances
- Included: Dishwasher, Disposal, Double Oven, Down Draft, Cooktop, Dryer, ENERGY STAR Qualified Appliances, Gas Cooktop, Refrigerator, Stainless Steel Appliance(s), Washer, Gas Water Heater
Features
- Kitchen/Dining Room Combo, Historic Millwork, Special Millwork, Walk-In Closet(s), Two Story Entrance Foyer, Entrance Foyer, High Speed Internet, Workshop/Hobby Area, Breakfast Bar, Kitchen Island, Custom Cabinetry, Eat-in Kitchen, Solid Surface Countertop(s), Walk-In Pantry
- Flooring: Carpet, Hardwood
- Doors: Panel Door(s), Storm Door(s)
- Windows: Window Treatments, Insulated Windows, Stained Glass, Storm Window(s), Tilt-In Windows, Wood Frames
- Basement: Full,Concrete,Sump Pump,Unfinished,Walk-Up Access
- Number of fireplaces: 1
- Fireplace features: Decorative, Living Room
Interior area
- Total structure area: 1,914
- Total interior livable area: 1,914 sqft
- Finished area above ground: 1,914
Property
Parking
- Total spaces: 2
- Parking features: Additional Parking, Alley Access, Detached, Garage, Garage Door Opener, Oversized, Off Street, Storage, Workshop in Garage
- Garage spaces: 2
Features
- Levels: One and One Half
- Patio & porch: Covered, Deck, Patio
- Exterior features: Entry Steps/Stairs
- Has view: Yes
- On waterfront: Yes
- Waterfront features: Waterfront
Lot
- Size: 5,140 Square Feet
- Dimensions: 32 x 175
- Features: Level, Views, Waterfront
Details
- Additional structures: Pergola, Storage
- Parcel number: 41020001400
- Special conditions: Standard
Construction
Type & style
- Home type: SingleFamily
- Architectural style: Bungalow,Historic,Traditional,Tudor
- Property subtype: Single Family Residence
Materials
- Brick, Vinyl Siding
Condition
- Updated/Remodeled
- New construction: No
- Year built: 1937
Utilities & green energy
- Sewer: Public Sewer
- Water: Public
- Utilities for property: Natural Gas Available
Green energy
- Energy efficient items: HVAC
Community & HOA
Community
- Security: Smoke Detector(s), Security Lights
- Subdivision: Paynes Add
Location
- Region: Saint Louis
Financial & listing details
- Tax assessed value: $59,630
- Annual tax amount: $2,460
- Date on market: 9/7/2023
- Cumulative days on market: 2 days
- Listing terms: Cash,Conventional,FHA,VA Loan
- Ownership: Private
- Road surface type: Asphalt
Price history
| Date | Event | Price |
|---|---|---|
| 10/13/2023 | Sold | -- |
Source:  MARIS #23048730 Report a problem MARIS #23048730 Report a problem | ||
| 9/9/2023 | Pending sale | $425,000$222/sqft |
Source: MARIS #23048730 Report a problem | ||
| 9/7/2023 | Listed for sale | $425,000+97.8%$222/sqft |
Source: MARIS #23048730 Report a problem | ||
| 10/16/2015 | Sold | -- |
Source: MARIS #15021544 Report a problem | ||
| 8/25/2015 | Pending sale | $214,900$112/sqft |
Source: Keller Williams Realty Chester #15021544 Report a problem | ||
| 7/11/2015 | Price change | $214,900-2.3%$112/sqft |
Source: Keller Williams - Chesterfield #15021544 Report a problem | ||
| 5/16/2015 | Pending sale | $219,900$115/sqft |
Source: Keller Williams - Chesterfield #15021544 Report a problem | ||
| 4/22/2015 | Listed for sale | $219,900$115/sqft |
Source: Keller Williams Realty Chester #15021544 Report a problem | ||
Public tax history
| Year | Property taxes | Tax assessment |
|---|---|---|
| 2025 | $5,089 +87.4% | $59,630 +98% |
| 2024 | $2,715 +11.9% | $30,120 |
| 2023 | $2,425 -1.4% | $30,120 +7.3% |
| 2022 | $2,460 +0.1% | $28,070 |
| 2021 | $2,456 +2.9% | $28,070 +1.8% |
| 2020 | $2,388 | $27,570 |
| 2019 | $2,388 | $27,570 +1.4% |
| 2018 | $2,388 -2.5% | $27,190 |
| 2017 | $2,449 +40% | $27,190 +40.9% |
| 2016 | $1,750 +9.6% | $19,300 -0.1% |
| 2015 | $1,597 -3.5% | $19,310 |
| 2014 | $1,654 | $19,310 -3.5% |
| 2013 | $1,654 | $20,010 -10.7% |
| 2012 | -- | $22,400 |
| 2011 | -- | $22,400 |
| 2010 | -- | $22,400 +16.4% |
| 2009 | $1,394 -4.7% | $19,250 |
| 2008 | $1,463 | $19,250 -5.3% |
| 2007 | $1,463 | $20,330 |
| 2006 | $1,463 +1.1% | $20,330 +7.2% |
| 2005 | $1,446 +48.9% | $18,960 +63% |
| 2004 | $971 +2.8% | $11,630 |
| 2003 | $945 +1.5% | $11,630 +4.5% |
| 2002 | $931 | $11,130 |
| 2001 | -- | $11,130 +2% |
| 2000 | -- | $10,910 |
Find assessor info on the county website
Neighborhood: Southwest Garden
Nearby homes
- $268,7002 bd2 ba1k sqft2621 Alfred Ave, Saint Louis, MO 63110Off Market
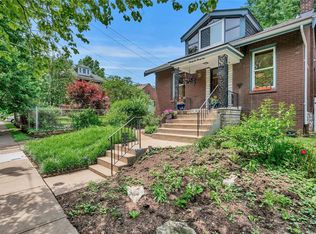
- $--4 bd2 ba1.9k sqft2617 Alfred Ave, Saint Louis, MO 63110Sold
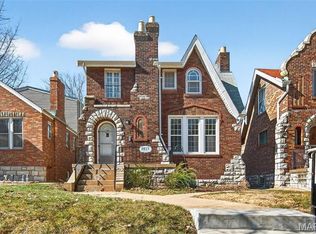
- $378,3003 bd3 ba1.8k sqft2615 Alfred Ave, Saint Louis, MO 63110Off Market

- $268,700-- bd1 ba1.2k sqft2611 Alfred Ave, Saint Louis, MO 63110Off Market
- $352,900-- bd1 ba956 sqft4515 Magnolia Ave, Saint Louis, MO 63110Off Market
- $295,500-- bd1 ba1.3k sqft4511 Magnolia Ave, Saint Louis, MO 63110Off Market
- $320,500-- bd1 ba2k sqft4523 Magnolia Ave, Saint Louis, MO 63110Off Market
- $367,0004 bd2 ba1.9k sqft2607 Alfred Ave, Saint Louis, MO 63110Off Market
Nearby schools
GreatSchools rating
- 6/10Mann Elementary SchoolGrades: PK-6Distance: 0.7 mi
- 5/10Compton-Drew Ilc Middle SchoolGrades: 6-8Distance: 1.4 mi
- 1/10Roosevelt High SchoolGrades: 9-12Distance: 1.6 mi
Schools provided by the listing agent
- Elementary: Mason Elem.
- Middle: Long Middle Community Ed. Center
- High: Roosevelt High
Source: MARIS. This data may not be complete. We recommend contacting the local school district to confirm school assignments for this home.
Get a cash offer in 3 minutes
Find out how much your home could sell for in as little as 3 minutes with a no-obligation cash offer.
Estimated market value
$453,800
Get a cash offer in 3 minutes
Find out how much your home could sell for in as little as 3 minutes with a no-obligation cash offer.
Estimated market value
$453,800
- Missouri
- Saint Louis City
- Saint Louis
- 63110
- Southwest Garden
- 2619 Alfred Ave
Nearby cities
Nearby neighborhoods
Nearby zip codes
Other Saint Louis Topics
