Welcome to your dream home! This beautifully updated single-family residence features 3 spacious bedrooms, 2 modern bathrooms, and a roomy 2-car garage. The interior is designed with granite countertops, sleek stainless steel appliances, and a harmonious blend of carpet and tile flooring throughout. Freshly painted both inside and out, this home has a bright, contemporary feel. With a 4-year-old AC system, you'll stay comfortable year-round. The updated kitchen and bathrooms are designed with the latest trends in mind, and new electrical switches, outlets, ceiling fans, and energy-efficient LED lighting add a touch of elegance. The real highlight, however, is the backyard—a true retreat that invites you to relax and unwind. Whether you're hosting friends or enjoying a quiet evening, this outdoor space will exceed your expectations. Don't miss out on the opportunity to own this exceptional home—schedule a showing today and turn your dream into reality!
Sold for $360,000
$360,000
2619 Alicia Ln, Melbourne, FL 32935
3beds
1,384sqft
Single Family Residence
Built in 1998
5,227 Square Feet Lot
$354,700 Zestimate®
$260/sqft
$2,298 Estimated rent
Home value
$354,700
$323,000 - $390,000
$2,298/mo
Zestimate® history
Owner options
List your home for rent
$2,298/mo
Rent Zestimate®
Find your next renter with Zillow Rental Manager. Plus, with online applications, you can quickly screen prospective tenants – for free.
$2,298/mo
Rent Zestimate®
Refinance and save
$2,752/mo
Est. payment
Refinancing to a lower rate could help reduce your monthly payments and save thousands over the life of the loan.
$2,752/mo
Est. payment
Explore your selling options
Work with a Zillow partner agent
Leverage their expertise and Zillow's premium Showcase listings to get your home seen by more buyers.
Get startedList with your own agent
Get your home in front of millions of buyers by listing it on Zillow.
Learn how to do itSell it yourself
Take full control of how buyers see your home on Zillow by listing For Sale by Owner (FSBO).
List your homeWhat's special
Granite countertopsCeiling fansNew electrical switchesCarpet and tile flooringUpdated kitchenSleek stainless steel appliancesEnergy-efficient led lighting
Zillow last checked:
Listing updated:
Listed by:
Jason M Lande 321-356-6419,
RE/MAX Aerospace Realty
Bought with:
Tanja Tynan, 3503213
EXP Realty LLC
Kristen Bear, 3335987
EXP Realty LLC
Source: Space Coast AOR,MLS#: 1038025
Facts & features
Interior
Bedrooms & bathrooms
- Bedrooms: 3
- Bathrooms: 2
- Full bathrooms: 2
Heating
- Central, Electric
Cooling
- Central Air, Electric
Appliances
- Included: Dishwasher, Disposal, Dryer, Electric Range, Refrigerator, Washer
- Laundry: In Unit
Features
- Ceiling Fan(s), Eat-in Kitchen, Open Floorplan, Pantry, Primary Bathroom -Tub with Separate Shower, Split Bedrooms, Vaulted Ceiling(s), Walk-In Closet(s)
- Flooring: Carpet, Tile
- Has fireplace: No
Interior area
- Total interior livable area: 1,384 sqft
Property
Parking
- Total spaces: 2
- Parking features: Attached, Garage, Garage Door Opener
- Attached garage spaces: 2
Features
- Levels: One
- Stories: 1
- Patio & porch: Patio, Screened
- Exterior features: Other
- Has view: Yes
- View description: Trees/Woods, Other
Lot
- Size: 5,227 Square Feet
- Features: Other
Details
- Additional structures: Gazebo, Other
- Additional parcels included: 2735272
- Parcel number: 2737070300000.00100.00
- Special conditions: Standard
Construction
Type & style
- Home type: SingleFamily
- Architectural style: Traditional
- Property subtype: Single Family Residence
Materials
- Concrete, Stucco
- Roof: Shingle
Condition
- New construction: No
- Year built: 1998
Utilities & green energy
- Sewer: Public Sewer
- Water: Public
- Utilities for property: Cable Connected, Electricity Connected, Sewer Connected, Water Connected
Community & HOA
Community
- Security: Smoke Detector(s)
- Subdivision: James Landing PUD Tract B-1
HOA
- Has HOA: Yes
- HOA fee: $225 annually
- HOA name: James Landing
Location
- Region: Melbourne
Financial & listing details
- Price per square foot: $260/sqft
- Tax assessed value: $281,410
- Annual tax amount: $2,530
- Date on market: 2/22/2025
- Listing terms: Cash,Conventional,VA Loan
- Road surface type: Asphalt
Price history
| Date | Event | Price |
|---|---|---|
| 5/5/2025 | Sold | $360,000-1.9%$260/sqft |
Source: Space Coast AOR #1038025 Report a problem | ||
| 4/15/2025 | Pending sale | $367,000$265/sqft |
Source: Space Coast AOR #1038025 Report a problem | ||
| 4/3/2025 | Price change | $367,000-2.1%$265/sqft |
Source: Space Coast AOR #1038025 Report a problem | ||
| 2/22/2025 | Listed for sale | $375,000+89.5%$271/sqft |
Source: Space Coast AOR #1038025 Report a problem | ||
| 3/24/2017 | Sold | $197,900+49.9%$143/sqft |
Source: Public Record Report a problem | ||
| 10/30/2014 | Sold | $132,000-5.7%$95/sqft |
Source: Space Coast AOR #695065 Report a problem | ||
| 10/2/2014 | Pending sale | $140,000$101/sqft |
Source: RE/MAX Elite #695065 Report a problem | ||
| 8/15/2014 | Price change | $140,000-3.4%$101/sqft |
Source: RE/MAX ELITE #695065 Report a problem | ||
| 4/24/2014 | Listed for sale | $145,000+663.2%$105/sqft |
Source: RE/MAX Elite #695065 Report a problem | ||
| 12/2/1997 | Sold | $19,000$14/sqft |
Source: Public Record Report a problem | ||
Public tax history
| Year | Property taxes | Tax assessment |
|---|---|---|
| 2025 | $2,675 +5.7% | $186,270 +2.9% |
| 2024 | $2,530 +2.6% | $181,030 +3% |
| 2023 | $2,465 +6.8% | $175,760 +3% |
| 2022 | $2,307 -1% | $170,650 +3% |
| 2021 | $2,331 +1.2% | $165,680 +1.4% |
| 2020 | $2,304 -0.6% | $163,400 +2.3% |
| 2019 | $2,318 | $159,730 +1.9% |
| 2018 | $2,318 +0.4% | $156,760 +33.3% |
| 2017 | $2,310 +44.3% | $117,590 +2.1% |
| 2016 | $1,601 -2.1% | $115,180 +0.7% |
| 2015 | $1,635 +38.7% | $114,380 +24.5% |
| 2014 | $1,178 | $91,880 -1.3% |
| 2013 | -- | $93,100 +4.6% |
| 2012 | $1,061 -11.5% | $89,020 -6.8% |
| 2011 | $1,198 +12.5% | $95,550 -11.8% |
| 2010 | $1,065 +11.4% | $108,300 -10% |
| 2009 | $956 +2.6% | $120,370 -17.2% |
| 2008 | $932 -17.6% | $145,300 -15.5% |
| 2007 | $1,131 +2.1% | $172,000 +28.4% |
| 2005 | $1,108 -0.9% | $133,980 +36.5% |
| 2004 | $1,118 -0.6% | $98,140 +16.8% |
| 2003 | $1,125 +4.9% | $84,010 +5.6% |
| 2002 | $1,073 +3.1% | $79,550 +3.2% |
| 2001 | $1,040 +6.9% | $77,050 +9.1% |
| 2000 | $973 | $70,620 |
Find assessor info on the county website
Neighborhood: 32935
Nearby homes
- $340,0003 bd2 ba1.9k sqft2629 Alicia Ln, Melbourne, FL 32935Sold
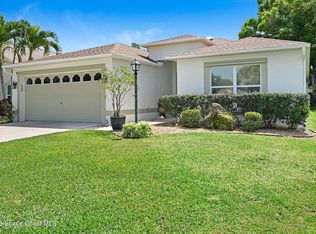
- $324,0003 bd2 ba1.4k sqft2609 Alicia Ln, Melbourne, FL 32935Off Market
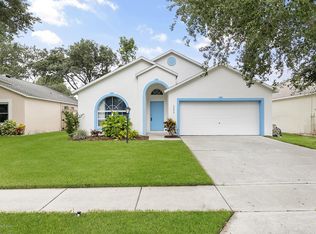
- $313,2003 bd2 ba1.3k sqft2599 Alicia Ln, Melbourne, FL 32935Off Market
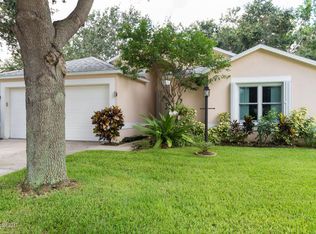
- $352,7003 bd2 ba1.4k sqft2639 Alicia Ln, Melbourne, FL 32935Off Market
- $304,5003 bd2 ba1.2k sqft2589 Alicia Ln, Melbourne, FL 32935Off Market
- $439,5004 bd2 ba1.8k sqft2649 Alicia Ln, Melbourne, FL 32935Off Market
- $336,8003 bd2 ba1.4k sqft2610 Alicia Ln, Melbourne, FL 32935Off Market
- $387,9004 bd2 ba2.1k sqft2600 Alicia Ln, Melbourne, FL 32935Off Market
Nearby schools
GreatSchools rating
- 2/10Dr. W.J. Creel Elementary SchoolGrades: PK-7Distance: 1.3 mi
- 3/10Eau Gallie High SchoolGrades: PK,9-12Distance: 1.6 mi
- 4/10Lyndon B. Johnson Middle SchoolGrades: 7-8Distance: 0.9 mi
Schools provided by the listing agent
- Elementary: Creel
- Middle: Johnson
- High: Eau Gallie
Source: Space Coast AOR. This data may not be complete. We recommend contacting the local school district to confirm school assignments for this home.
Get a cash offer in 3 minutes
Find out how much your home could sell for in as little as 3 minutes with a no-obligation cash offer.
Estimated market value
$354,700
Get a cash offer in 3 minutes
Find out how much your home could sell for in as little as 3 minutes with a no-obligation cash offer.
Estimated market value
$354,700
- Florida
- Brevard County
- Melbourne
- 32935
- 2619 Alicia Ln
