Under contract-accepting backup offers. Welcome to this fully furnished 3-bedroom, 3-bathroom townhome nestled in the gated community of Crestwynd Bay. This move-in-ready home offers a durable tile roof, a private concrete patio, and the rare bonus of no rear neighbors—just peaceful green conservation views for added privacy and tranquility. Inside, you'll find a spacious layout perfect for personal use or short-term rental. The HOA includes exterior maintenance, basic cable, internet, trash service, and access to community amenities like a pool and playground. Ideally located just minutes from Walmart, Disney World, and major resorts, with quick access to I-4, Osceola Parkway, Highway 192, and the 429 toll road, this home offers both comfort and convenience. Whether you're seeking a primary residence, vacation retreat, or investment property, this townhome delivers value and location in one.
Under contract
Price cut: $10K (5/29)
$259,000
2619 Andros Ln, Kissimmee, FL 34747
3beds
1,362sqft
Townhouse
Built in 2007
1,080 Square Feet Lot
$251,700 Zestimate®
$190/sqft
$327/mo HOA
What's special
Spacious layoutPeaceful green conservation views
- 362 days |
- 21 |
- 0 |
Zillow last checked:
Listing updated:
Listed by:
Naf Zaman 407-580-5483,
THE FIRM RE 407-227-3345,
Amer Lababidi 407-800-3631,
THE FIRM RE
Source: Stellar MLS,MLS#: S5131372 Originating MLS: Osceola
Originating MLS: Osceola
Facts & features
Interior
Bedrooms & bathrooms
- Bedrooms: 3
- Bathrooms: 3
- Full bathrooms: 3
Primary bedroom
- Features: Coat Closet
- Level: Second
Kitchen
- Level: First
Living room
- Level: First
Heating
- Central, Electric
Cooling
- Central Air
Appliances
- Included: Dishwasher, Disposal, Dryer, Electric Water Heater, Microwave, Range, Refrigerator, Washer
- Laundry: Laundry Closet
Features
- Ceiling Fan(s), Kitchen/Family Room Combo, PrimaryBedroom Upstairs
- Flooring: Carpet, Ceramic Tile
- Doors: Sliding Doors
- Has fireplace: No
- Furnished: Yes
Interior area
- Total structure area: 1,392
- Total interior livable area: 1,362 sqft
Video & virtual tour
Property
Features
- Levels: Two
- Stories: 2
- Exterior features: Other, Sidewalk
Lot
- Size: 1,080 Square Feet
Details
- Parcel number: 102527252400010710
- Zoning: PD
- Special conditions: None
Construction
Type & style
- Home type: Townhouse
- Property subtype: Townhouse
Materials
- Block, Stucco
- Foundation: Slab
- Roof: Tile
Condition
- New construction: No
- Year built: 2007
Utilities & green energy
- Sewer: Public Sewer
- Water: Public
- Utilities for property: BB/HS Internet Available, Cable Connected, Electricity Connected, Public, Sewer Connected, Street Lights, Water Connected
Community & HOA
Community
- Features: Community Mailbox, Gated Community - No Guard, Playground, Pool, Sidewalks
- Pet fee: $0 monthly
- Subdivision: CRESTWYND BAY
HOA
- Has HOA: Yes
- Services included: Cable TV, Internet, Maintenance Structure, Maintenance Grounds, Pool Maintenance, Trash
- HOA fee: $327 monthly
- HOA name: Brandy Smith / Central Association Management
- HOA phone: 407-933-1311
Location
- Region: Kissimmee
Financial & listing details
- Price per square foot: $190/sqft
- Tax assessed value: $240,900
- Annual tax amount: $3,350
- Date on market: 7/25/2025
- Cumulative days on market: 322 days
- Listing terms: Cash,Conventional,FHA,VA Loan
- Ownership: Fee Simple
- Total actual rent: 0
- Electric utility on property: Yes
- Road surface type: Concrete, Paved
Estimated market value
$251,700
$239,000 - $264,000
$2,759/mo
Price history
| Date | Event | Price |
|---|---|---|
| 7/8/2026 | Contingent | $259,000$190/sqft |
Source:  Stellar MLS #S5131372 Report a problem Stellar MLS #S5131372 Report a problem | ||
| 6/18/2026 | Pending sale | $259,000$190/sqft |
Source: Stellar MLS #S5131372 Report a problem | ||
| 5/29/2026 | Price change | $259,000-3.7%$190/sqft |
Source: Stellar MLS #S5131372 Report a problem | ||
| 12/7/2025 | Price change | $269,000-3.9%$198/sqft |
Source: Stellar MLS #S5131372 Report a problem | ||
| 10/30/2025 | Price change | $280,000-1.8%$206/sqft |
Source: Stellar MLS #S5131372 Report a problem | ||
| 10/14/2025 | Price change | $285,000-1%$209/sqft |
Source: Stellar MLS #S5131372 Report a problem | ||
| 8/19/2025 | Price change | $288,000-0.7%$211/sqft |
Source: Stellar MLS #S5131372 Report a problem | ||
| 7/25/2025 | Listed for sale | $290,000+222.6%$213/sqft |
Source: Stellar MLS #S5131372 Report a problem | ||
| 2/3/2011 | Sold | $89,900$66/sqft |
Source: Public Record Report a problem | ||
| 12/9/2010 | Price change | $89,900$66/sqft |
Source: foreclosure.com Report a problem | ||
| 12/4/2010 | Listed for sale | -- |
Source: foreclosure.com Report a problem | ||
| 10/16/2010 | Listing removed | -- |
Source: foreclosure.com Report a problem | ||
| 8/30/2010 | Price change | $89,900-2.8%$66/sqft |
Source: foreclosure.com Report a problem | ||
| 8/28/2010 | Price change | -- |
Source: foreclosure.com Report a problem | ||
| 6/27/2010 | Listed for sale | $92,500+5.7%$68/sqft |
Source: Keller Williams Homestead Realty #O4960738 Report a problem | ||
| 5/10/2010 | Listing removed | $87,500$64/sqft |
Source: Keller Williams Classic Realty #O4960738 Report a problem | ||
| 4/15/2010 | Price change | $87,500-2.7%$64/sqft |
Source: Keller Williams Classic Realty #O4960738 Report a problem | ||
| 3/30/2010 | Price change | $89,900-2.3%$66/sqft |
Source: Keller Williams Classic Realty #O4960738 Report a problem | ||
| 3/13/2010 | Price change | $92,000-3.2%$68/sqft |
Source: Keller Williams Classic Realty #O4960738 Report a problem | ||
| 2/17/2010 | Listed for sale | $95,000-45.7%$70/sqft |
Source: Keller Williams Classic Realty #O4960738 Report a problem | ||
| 4/9/2008 | Sold | $175,000$128/sqft |
Source: Public Record Report a problem | ||
Public tax history
| Year | Property taxes | Tax assessment |
|---|---|---|
| 2025 | $3,467 +3.5% | $240,900 -2% |
| 2024 | $3,350 +2.8% | $245,800 -2.3% |
| 2023 | $3,259 +19.4% | $251,700 +32.6% |
| 2022 | $2,730 +11.6% | $189,800 +26% |
| 2021 | $2,446 +2.6% | $150,600 +3.9% |
| 2020 | $2,384 +1.4% | $144,900 +4.4% |
| 2019 | $2,351 | $138,800 +9.6% |
| 2018 | $2,351 +8.3% | $126,600 +6% |
| 2017 | $2,170 +4.8% | $119,400 +1.4% |
| 2016 | $2,071 +4.8% | $117,800 +3.9% |
| 2015 | $1,976 +17.5% | $113,400 +11% |
| 2014 | $1,681 | $102,200 +30.4% |
| 2013 | -- | $78,400 +3.8% |
| 2012 | -- | $75,500 |
| 2011 | -- | $75,500 -8% |
| 2010 | -- | $82,100 -33.4% |
| 2009 | -- | $123,200 -28.4% |
| 2008 | -- | $172,000 |
Find assessor info on the county website
Monthly payment
Est. payment
Payment breakdown
Explore the cost of this home by adjusting the details. Changes won't be saved.Climate risks
Neighborhood: 34747
Nearby schools
GreatSchools rating
- 3/10Island Village Elementary SchoolGrades: PK-5Distance: 2.4 mi
- 9/10Celebration SchoolGrades: K-8Distance: 2.9 mi
- 5/10Celebration High SchoolGrades: 9-12Distance: 2.2 mi
Schools provided by the listing agent
- Elementary: Westside K-8
- Middle: West Side
- High: Celebration High
Source: Stellar MLS. This data may not be complete. We recommend contacting the local school district to confirm school assignments for this home.
- $272,1003 bd3 ba1.3k sqft2621 Andros Ln, Kissimmee, FL 34747Off Market
- $281,1003 bd3 ba1.2k sqft2617 Andros Ln, Kissimmee, FL 34747Off Market

- $285,0003 bd3 ba1.1k sqft2623 Andros Ln, Kissimmee, FL 34747Sold

- $276,1003 bd3 ba1.1k sqft2623 Andros Ln #1, Kissimmee, FL 34747Off Market

- $263,9003 bd3 ba1.1k sqft2625 Andros Ln, Kissimmee, FL 34747Off Market
- $253,2003 bd3 ba1.1k sqft2627 Andros Ln, Kissimmee, FL 34747Off Market
- $260,0003 bd3 ba1.3k sqft2615 Andros Ln, Kissimmee, FL 34747Sold
- $270,0003 bd3 ba1.3k sqft2629 Andros Ln, Kissimmee, FL 34747Sold
A local agent can set up tours, give advice and negotiate with sellers.
A local lender can help you make sure your offer is ready when you are.
Similar homes
- $280,0003 bd3 ba1.8k sqft2820 Oakwater Dr #2820, Kissimmee, FL 34747For Sale
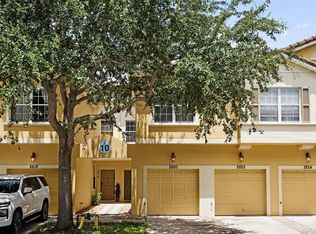
 MLS ID #O6319027, Maria Zapata Sevilla, THE FIRM RE. Stellar MLS
 - $249,0003 bd3 ba1.2k sqft8456 Crystal Cove Loop, Kissimmee, FL 34747For Sale
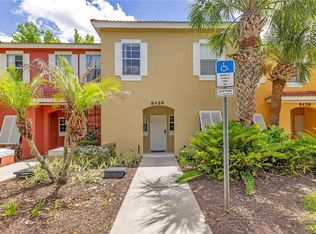 MLS ID #O6415189, Brad Young, HOMEVEST REALTY. Stellar MLS
 - $270,0003 bd3 ba1.2k sqft2743 Sun Key Pl, Kissimmee, FL 34747For Sale
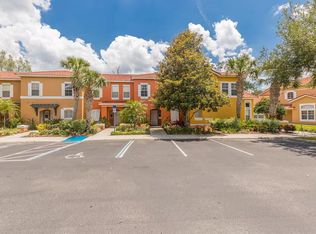 MLS ID #O6413100, Gabriel Mantovani, ALVES AND HOWELL REALTY. Stellar MLS
 - $245,0003 bd3 ba1.2k sqft8498 Crystal Cove Loop, Kissimmee, FL 34747For Sale
 MLS ID #O6408774, Cindy Brads, COLDWELL BANKER REALTY. Stellar MLS
 - $245,5003 bd3 ba1.2k sqft8419 Crystal Cove Loop, Kissimmee, FL 34747For SaleMLS ID #O6366303, Kaylian Ocasio, REALTY OF AMERICA. Stellar MLS
- $265,0003 bd3 ba1.6k sqft873 Assembly Ct, Kissimmee, FL 34747For SaleMLS ID #O6394463, Victoria Gibs, ALL REAL ESTATE & INVESTMENTS. Stellar MLS
- $289,9502 bd2 ba1k sqft7671 Comrow St Unit 202, Kissimmee, FL 34747For SaleMLS ID #S5111171, James Donovan, TEAM DONOVAN. Stellar MLS
- $325,0003 bd2 ba1.4k sqft2788 Almaton Loop Unit 404, Kissimmee, FL 34747For SaleMLS ID #O6418717, Corey Smallman, MARKET CONNECT REALTY LLC. Stellar MLS
- $349,9003 bd2 ba1.2k sqft2821 Almaton Loop Unit 203, Kissimmee, FL 34747For SaleMLS ID #S5147977, Dan Palmer, TEAM DONOVAN. Stellar MLS
- $273,8803 bd3 ba1.4k sqft5702 Delorean Dr, Kissimmee, FL 34746For SaleMLS ID #O6354581, Qinghe Meng, AAA GLOBAL VENTURES PA. Stellar MLS
- $285,5004 bd3 ba1.5k sqft2394 Caravelle Cir, Kissimmee, FL 34746For SaleMLS ID #O6425747, Steven Koleno, BEYCOME OF FLORIDA LLC. Stellar MLS
- $285,0003 bd3 ba1.5k sqft1214 Chelsea Dr, Davenport, FL 33897For SaleMLS ID #O6425727, Yolenis Bottaro, THE VALENZUELA REAL ESTATE GRO. Stellar MLS
- $210,0003 bd2 ba1.4k sqft8103 Coconut Palm Way APT 205, Kissimmee, FL 34747For SaleMLS ID #O6406739, Andy Neal, THE AGENCY FL. Stellar MLS
- $305,0004 bd3 ba1.8k sqft811 Assembly Ct, Kissimmee, FL 34747For SaleMLS ID #O6368385, Anastasiia Zbihla, KELLER WILLIAMS REALTY AT THE LAKES. Stellar MLS
- $259,0004 bd3 ba1.4k sqft226 Bergamo Dr, Davenport, FL 33897For SaleMLS ID #S5151759, Judy Colon, THE FIRM RE. Stellar MLS
- $259,0004 bd3 ba1.8k sqft2799 Club Cortile Cir #2799, Kissimmee, FL 34746For SaleMLS ID #O6411604, Peter Luu, REAL BROKER, LLC. Stellar MLS
- $240,0003 bd3 ba1.2k sqft1086 Park Ridge Cir, Kissimmee, FL 34746For SaleMLS ID #O6375057, Veronica Figueroa, EXP REALTY LLC. Stellar MLS
- $255,0004 bd2 ba1.6k sqft505 Terrace Ridge Cir #505, Davenport, FL 33896For SaleMLS ID #O6425641, Claudia Bonilla PA, EMPIRE NETWORK REALTY. Stellar MLS
- $275,0003 bd3 ba1.6k sqft8177 Roseville Blvd, Davenport, FL 33896For SaleMLS ID #O6352573, Guanhua Zhang, KN PREMIER REALTY, INC. Stellar MLS
- $249,9993 bd3 ba1.4k sqft1149 S Beach Cir, Kissimmee, FL 34746For SaleMLS ID #S5123352, James Donovan, TEAM DONOVAN. Stellar MLS
