Skip main navigation
Under contract
  • $359,000

    2619 Badger Dr, Sturgis, SD 57785

    4beds
    1,600sqft
    : 
    Loading
    Get pre-qualified
    Site Built
    Built in 1980
    8,276 Square Feet Lot
    $352,000 Zestimate®
    $224/sqft
    $-- HOA

    What's special

    Cozy gas fireplaceFully fenced backyardOpen side yardEasy-care yardSpacious corner lotHeated oversized garageUpdated windows
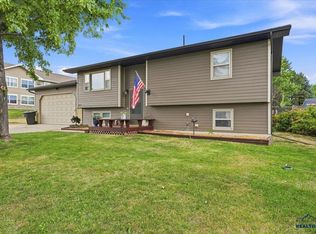
    Listed by Aaron Schrader- Black Hills Listing Company 605 220 8771. Seated near scenic trails and right in the heart of all the action, this 4-bedroom (2 non-conforming), 2-bathroom home offers the ideal blend of convenience, comfort, and low-maintenance living. The spacious corner lot features durable steel siding and an easy-care yard, while inside you’ll appreciate modern laminate flooring and updated windows. The open-concept layout flows beautifully into a large kitchen with a generous island, perfect for gathering with family and friends. Views of the Black Hills and a cozy gas fireplace (great as a primary or backup heat source) make this home warm and inviting year-round. Two bedrooms upstairs, two downstairs, and living space on both floors as well. Outside, the heated oversized garage is a standout, plenty of room to store toys, work on projects, or prep for your next adventure on the nearby trails. A large driveway easily fits an RV while still allowing full garage access, and the fully fenced backyard plus open side yard gives you room to relax, entertain, or let the dogs run. Low-maintenance, highly functional, and ready for its next chapter, this Sturgis gem delivers everything you need for the Black Hills lifestyle. Seller is licensed real estate agent in South Dakota.
    53 days
    |
    32
    |
    0
    |

    Likely to sell faster than

    Zillow last checked:

    Listing updated:

    Listed by:

    Aaron Schrader,

    Black Hills Listing Company

    Source: Mount Rushmore Area AOR,MLS#: 88770MLS Logo

      Facts & features

      Interior

      Bedrooms & bathrooms
      • Bedrooms: 4
      • Bathrooms: 2
      • Full bathrooms: 2
      • Main level bathrooms: 1
      • Main level bedrooms: 2
      Heating
      • Natural Gas, Electric
      Cooling
      • Wall Unit(s)
      Appliances
      • Included: Refrigerator, Electric Range Oven, Washer, Dryer, Water Softener Rented
      Features
      • Ceiling Fan(s)
      • Flooring: Laminate
      • Windows: Vinyl, Window Coverings
      • Has basement: No
      • Number of fireplaces: 1
      • Fireplace features: One, Gas Log
      Interior area
      • Total structure area: 1,600
      • Total interior livable area: 1,600 sqft

      Property

      Parking
      • Total spaces: 2
      • Parking features: Two Car, Detached, RV Access/Parking, Garage Door Opener
      • Garage spaces: 2
      Features
      • Levels: Split Foyer
      • Patio & porch: Porch Covered
      Lot
      • Size: 8,276 Square Feet
      • Features: Corner Lot
      Details
      • Parcel number: 01570523

      Construction

      Type & style
      • Home type: SingleFamily
      • Property subtype: Site Built
      Materials
      • Frame
      • Roof: Composition
      Condition
      • Year built: 1980

      Community & HOA

      Community
      • Subdivision: Deadman
      Location
      • Region: Sturgis

      Financial & listing details

      • Price per square foot: $224/sqft
      • Tax assessed value: $331,863
      • Annual tax amount: $4,406
      • Date on market: 5/20/2026
      • Road surface type: Paved

        Estimated market value

        $352,000

        $334,000 - $370,000

        $1,949/mo

        Price history

        DateEventPrice
        6/7/2026Contingent$359,000$224/sqft
        Source: Mount Rushmore Area AOR #88770 Report a problem
        5/20/2026Listed for sale$359,000+45.3%$224/sqft
        Source: Mount Rushmore Area AOR #88770 Report a problem
        7/23/2020Sold$247,000-3.9%$154/sqft
        Source: Mount Rushmore Area AOR #64970 Report a problem
        6/18/2020Pending sale$257,000$161/sqft
        Source: Great Peaks Realty #64970 Report a problem
        6/12/2020Listed for sale$257,000+22.4%$161/sqft
        Source: Great Peaks Realty #64970 Report a problem
        5/3/2019Sold$210,000-3.2%$131/sqft
        Source: Mount Rushmore Area AOR #60448 Report a problem
        4/1/2019Pending sale$217,000$136/sqft
        Source: Great Peaks Realty #60448 Report a problem
        3/25/2019Price change$217,000-1.4%$136/sqft
        Source: Great Peaks Realty #60448 Report a problem
        2/1/2019Listed for sale$220,000$138/sqft
        Source: Great Peaks Realty #60448 Report a problem
        1/1/2019Listing removed$220,000$138/sqft
        Source: RE/MAX In The Hills #58647 Report a problem
        9/5/2018Price change$220,000-2.2%$138/sqft
        Source: RE/MAX In The Hills #58647 Report a problem
        6/21/2018Listed for sale$225,000$141/sqft
        Source: RE/MAX In The Hills #58647 Report a problem

        Public tax history

        YearProperty taxesTax assessment
        2025$4,406 +16.9%$331,863
        2024$3,769 +1.1%$331,863 +21%
        2023$3,727 $274,190 +7.1%
        2022-- $255,955 +20.7%
        2021$3,304 +252.1%$212,014 +37.4%
        2020$939 +1%$154,281
        2019$929 +49.9%$154,281
        2018$620 $154,281 +14%
        2017$620 $135,334
        2016-- $135,334
        2015$687 $135,334 +7%
        2013$687 $126,481
        Find assessor info on the county website

        Monthly payment

        Est. payment

        Payment breakdown

        Explore the cost of this home by adjusting the details. Changes won't be saved.
        All calculations are estimates and provided by Zillow, Inc. for informational purposes only. Actual amounts may vary.
        HOA fees may include property taxes on listings classified as Co-Ops. Contact the listing agent and/or owner for fee details.
        Mortgage interest rates are dependent on a number of factors, including credit score, down payment, and repayment length. Interest rate data provided by Zillow Group Marketplace, Inc. as of 1/1/1970 from various mortgage lenders with which we have lead or other similar arrangements; the Estimated Payment is an average of those rates.
        See how much you could borrow to make a competitive offer.

        Climate risks

        Neighborhood: 57785

        Getting around

        1 / 100
        Car-Dependent
        25 / 100
        Somewhat Bikeable

        Nearby schools

        GreatSchools rating
        Schools provided by the listing agent
        • District: Meade

        Source: Mount Rushmore Area AOR. This data may not be complete. We recommend contacting the local school district to confirm school assignments for this home.

        A local agent can set up tours, give advice and negotiate with sellers.

        A local lender can help you make sure your offer is ready when you are.

        Browse local experts

        Similar homes