Skip main navigation
Closed
  • Price Unknown

    2619 Bluff Ct, Mandeville, LA 70448

    4beds
    2,182sqft
    Single Family Residence
    Built in 2003
    -- sqft lot
    $412,300 Zestimate®
    $--/sqft
    $3,028 Estimated rent

    Home value

    $412,300

    $379,000 - $449,000

    $3,028/mo

    Zestimate® history
    Loading
    Loading...

    Owner options

    List your home for rent

    $3,028/mo

    Rent Zestimate®

    Find your next renter with Zillow Rental Manager. Plus, with online applications, you can quickly screen prospective tenants – for free.

    Learn more

    $3,028/mo

    Rent Zestimate®

    Refinance and save

    $146/mo

    Est. payment

    Refinancing to a lower rate could help reduce your monthly payments and save thousands over the life of the loan.

    See today's rates

    $146/mo

    Est. payment

    Explore your selling options

    Work with a Zillow partner agent

    Leverage their expertise and Zillow's premium Showcase listings to get your home seen by more buyers.

    Get started

    List with your own agent

    Get your home in front of millions of buyers by listing it on Zillow.

    Learn how to do it

    Sell it yourself

    Take full control of how buyers see your home on Zillow by listing For Sale by Owner (FSBO).

    List your home

    What's special

    Exceptional floorplanFenced yardGorgeous live oak treesKohler porcelain tubsStainless appliancesNew lighting fixturesScreened-in porch
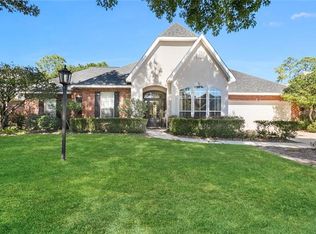
    Impeccable 4 Bedroom/3 Full Bath home situated on an oversized lot with 3 gorgeous live oak trees!! You can absolutely eat off the floors!! Rear yard access to park your boat. Exceptional floorplan with 3 separate bedroom wings with 1 being ideal for a private guest suite. There is a study/office and formal dining room which is closed off enough for a designated room. This lovely home boasts 10 ft. ceilings and new wood laminate flooring throughout!! The kitchen opens into the family room with a gas fireplace and double doors to the screened-in porch. New Trane HVAC system, 2 water heaters, stainless appliances including gas cooktop and refrigerator, large scale primary bath, Kohler porcelain tubs, all fresh paint, new lighting fixtures, fabulous, screened porch and fenced yard! Washer and dryer remain. Popular neighborhood with a community pool and playground. Special Financing Incentives available on this property from SIRVA Mortgage.

    Zillow last checked:

    Listing updated:

    Listed by:

    Darlene Gurievsky 985-789-2434,

    Berkshire Hathaway HomeServices Preferred, REALTOR,

    Barry Gurievsky 985-264-2444,

    Berkshire Hathaway HomeServices Preferred, REALTOR

    Bought with:

    Barbara Orlando

    Compass Mandeville (LATT15)

    Source: GSREIN,MLS#: 2517837MLS Logo

    Facts & features

    Interior

    Bedrooms & bathrooms
    • Bedrooms: 4
    • Bathrooms: 3
    • Full bathrooms: 3
    Primary bedroom
    • Description: Flooring: Laminate,Simulated Wood
    • Level: Lower
    • Dimensions: 14.50 X 13.50
    Bedroom
    • Description: Flooring: Laminate,Simulated Wood
    • Level: Lower
    • Dimensions: 11.50 X 11.50
    Bedroom
    • Description: Flooring: Laminate,Simulated Wood
    • Level: Lower
    • Dimensions: 12.00 X 11.50
    Bedroom
    • Description: Flooring: Laminate,Simulated Wood
    • Level: Lower
    • Dimensions: 12.50 X 9.50
    Breakfast room nook
    • Description: Flooring: Laminate,Simulated Wood
    • Level: Lower
    • Dimensions: 8.50 X 6.50
    Den
    • Description: Flooring: Laminate,Simulated Wood
    • Level: Lower
    • Dimensions: 12.00 X 10.50
    Dining room
    • Description: Flooring: Laminate,Simulated Wood
    • Level: Lower
    • Dimensions: 12.50 X 10.50
    Foyer
    • Description: Flooring: Laminate,Simulated Wood
    • Level: Lower
    • Dimensions: 10.50 X 5.50
    Kitchen
    • Description: Flooring: Laminate,Simulated Wood
    • Level: Lower
    • Dimensions: 12.00 X 9.50
    Laundry
    • Description: Flooring: Laminate,Simulated Wood
    • Level: Lower
    • Dimensions: 7.50 X 5.50
    Living room
    • Description: Flooring: Laminate,Simulated Wood
    • Level: Lower
    • Dimensions: 13.50 X 13.00
    Heating
    • Central
    Cooling
    • Central Air, 1 Unit
    Appliances
    • Included: Dryer, Dishwasher, Disposal, Microwave, Oven, Range, Refrigerator, Washer
    Features
    • Attic, Pantry, Pull Down Attic Stairs, Stainless Steel Appliances
    • Attic: Pull Down Stairs
    • Has fireplace: Yes
    • Fireplace features: Gas
    Interior area
    • Total structure area: 2,987
    • Total interior livable area: 2,182 sqft

    Property

    Parking
    • Parking features: Attached, Garage, Two Spaces, Boat, Garage Door Opener, RV Access/Parking
    • Has attached garage: Yes
    Features
    • Levels: One
    • Stories: 1
    • Patio & porch: Covered, Porch, Screened
    • Exterior features: Enclosed Porch, Fence, Porch
    • Pool features: Community
    Lot
    • Dimensions: 95 x 164 x 98 x 161
    • Features: Cul-De-Sac, City Lot, Oversized Lot
    Details
    • Additional structures: Shed(s)
    • Parcel number: 53326
    • Special conditions: Relocation

    Construction

    Type & style
    • Home type: SingleFamily
    • Architectural style: Traditional
    • Property subtype: Single Family Residence
    Materials
    • Brick, Stucco
    • Foundation: Slab
    • Roof: Shingle
    Condition
    • Excellent
    • Year built: 2003

    Utilities & green energy

    • Sewer: Public Sewer
    • Water: Public

    Community & neighborhood

    Security
    • Security features: Security System
    Community
    • Community features: Pool
    Location
    • Region: Mandeville
    • Subdivision: Forest Brook

    HOA & financial

    HOA
    • Has HOA: Yes
    • HOA fee: $146 quarterly

    Price history

    DateEventPrice
    10/24/2025Sold--
    Source: GSREIN #2517837 Report a problem
    9/12/2025Pending sale$415,000$190/sqft
    Source: BHHS broker feed #2517837 Report a problem
    9/12/2025Contingent$415,000$190/sqft
    Source: GSREIN #2517837 Report a problem
    9/5/2025Listed for sale$415,000+1.2%$190/sqft
    Source: GSREIN #2517837 Report a problem
    10/12/2023Sold--
    Source: GSREIN #2411312 Report a problem
    9/12/2023Contingent$410,000$188/sqft
    Source: GSREIN #2411312 Report a problem
    9/6/2023Listed for sale$410,000$188/sqft
    Source: GSREIN #2411312 Report a problem

    Public tax history

    YearProperty taxesTax assessment
    2025$2,982 -3.5%$31,965
    2024$3,090 +24.9%$31,965 +23.5%
    2023$2,474 +0%$25,875
    2022$2,474 +0.2%$25,875
    2021$2,469 +0.1%$25,875
    2020$2,467 +0.5%$25,875 +3%
    2019$2,454 -0.1%$25,121
    2018$2,457 -29.4%$25,121
    2017$3,481 +41.4%$25,121
    2016$2,461 $25,121 +9.7%
    2015$2,461 +9.7%$22,906
    2014$2,244 +1%$22,906
    2013$2,220 $22,906

    Find assessor info on the county website

    Neighborhood: 70448

    Nearby schools

    GreatSchools rating
    Schools provided by the listing agent
    • Elementary: MARIGNY
    • Middle: GAYLE SLOAN
    • High: LAKESHORE

    Source: GSREIN. This data may not be complete. We recommend contacting the local school district to confirm school assignments for this home.

    Get a cash offer in 3 minutes
    Find out how much your home could sell for in as little as 3 minutes with a no-obligation cash offer.
    Estimated market value
    $412,300
    Get a cash offer in 3 minutes
    Find out how much your home could sell for in as little as 3 minutes with a no-obligation cash offer.
    Estimated market value
    $412,300