Skip main navigation
Sold for $235,000
  • $235,000

    2619 Boulder Ct, Mays Landing, NJ 08330

    2beds
    955sqft
    Townhouse
    Built in 1988
    -- sqft lot
    $243,400 Zestimate®
    $246/sqft
    $2,180 Estimated rent

    Home value

    $243,400

    $217,000 - $275,000

    $2,180/mo

    Zestimate® history
    Loading
    Loading...

    Owner options

    List your home for rent

    $2,180/mo

    Rent Zestimate®

    Find your next renter with Zillow Rental Manager. Plus, with online applications, you can quickly screen prospective tenants – for free.

    Learn more

    $2,180/mo

    Rent Zestimate®

    Refinance and save

    $1,381/mo

    Est. payment

    Refinancing to a lower rate could help reduce your monthly payments and save thousands over the life of the loan.

    See today's rates

    $1,381/mo

    Est. payment

    Explore your selling options

    Work with a Zillow partner agent

    Leverage their expertise and Zillow's premium Showcase listings to get your home seen by more buyers.

    Get started

    List with your own agent

    Get your home in front of millions of buyers by listing it on Zillow.

    Learn how to do it

    Sell it yourself

    Take full control of how buyers see your home on Zillow by listing For Sale by Owner (FSBO).

    List your home

    What's special

    Two closetsWalk-in closet
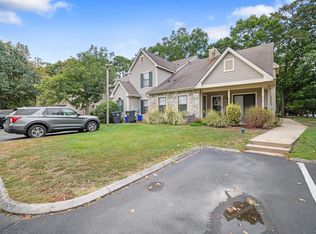
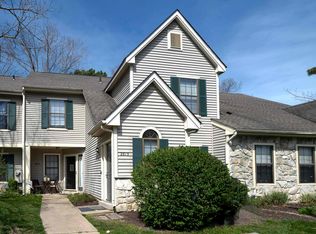
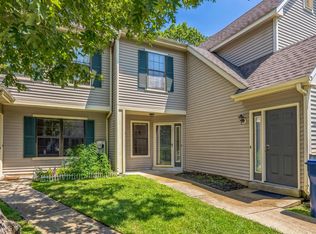
    SOUGHT-AFTER END UNIT! This meticulously maintained 2-bedroom, 2-bathroom end-unit loft condo is a must see! The rear-unit entry and patio area provide privacy and quiet, with views of the wooded lawn and garden area. The home features an open living room/dining room area, which connects to a galley kitchen with stainless steel appliances. The large, first floor master bedroom has two closets. The main-level master bath is separated by the laundry area with shelving storage. The second story loft bedroom has a walk-in closet, as well as an attached storage area with heater and hot water tank. It also connects to the second bathroom. The 1-ton air conditioning unit was replaced with a 2-ton unit in 2022. A HEPA filtration system installed on heater in 2020. Heater and AC serviced twice per year (spring and fall). All window treatments remain, including custom shade on the floor-to-ceiling window. Current owner updated bathroom vanities/sinks/faucets/toilets when unit purchased, as well as painted and added two outdoor Nest Security Cameras and Nest Thermostat. Just recently, a new kitchen faucet was installed and bathrooms painted. There is a community pool and tennis courts, and the association fee includes, but is not limited to, all lawn maintenance and irrigation, exterior building maintenance, water, sewer, snow removal, and trash removal. This property offers plenty of storage, and is conveniently located to restaurants, shopping, Garden State Parkway, Atlantic City Expressway, and the south Jersey Shore beaches. Seller has taken great pride in this property. Don't miss the opportunity to make this incredible condominium yours!

    Zillow last checked:

    Listing updated:

    Listed by:

    Ed Haines 609-209-4450,

    Haines Realty, LLC,

    Co-Listing Agent: Barbara Regina Kerrigan 609-377-9976,

    Haines Realty, LLC

    Bought with:

    Ed Haines

    Haines Realty, LLC

    Source: Bright MLS,MLS#: NJAC2021508MLS Logo

    Facts & features

    Interior

    Bedrooms & bathrooms
    • Bedrooms: 2
    • Bathrooms: 2
    • Full bathrooms: 2
    • Main level bathrooms: 1
    • Main level bedrooms: 1
    Rooms
    • Room types: Living Room, Dining Room, Primary Bedroom, Bedroom 2, Kitchen, Laundry, Bathroom 2, Primary Bathroom
    Primary bedroom
    • Level: Main
    Bedroom 2
    • Level: Upper
    Primary bathroom
    • Level: Main
    Bathroom 2
    • Level: Upper
    Dining room
    • Level: Main
    Kitchen
    • Level: Main
    Laundry
    • Level: Main
    Living room
    • Level: Main
    Heating
    • Forced Air, Natural Gas
    Cooling
    • Air Purification System, Ceiling Fan(s), Central Air, Electric
    Appliances
    • Included: Air Cleaner, Microwave, Built-In Range, Dishwasher, Disposal, Dryer, Self Cleaning Oven, Oven/Range - Electric, Refrigerator, Stainless Steel Appliance(s), Washer, Water Heater, Cooktop, Gas Water Heater
    • Laundry: Dryer In Unit, Washer In Unit, Laundry Room
    Features
    • Air Filter System, Attic, Bathroom - Tub Shower, Ceiling Fan(s), Combination Dining/Living, Kitchen - Galley, Walk-In Closet(s), 2 Story Ceilings, 9'+ Ceilings, Block Walls, Cathedral Ceiling(s), Dry Wall
    • Flooring: Carpet, Ceramic Tile
    • Doors: Sliding Glass, Six Panel, Storm Door(s)
    • Windows: Window Treatments
    • Has basement: No
    • Has fireplace: No
    Interior area
    • Total structure area: 955
    • Total interior livable area: 955 sqft
    • Finished area above ground: 955
    • Finished area below ground: 0

    Property

    Parking
    • Total spaces: 2
    • Parking features: Assigned, Paved, Permit Included, Off Street
    • Details: Assigned Parking, Assigned Space #: 4-10
    Accessibility
    • Accessibility features: Accessible Entrance
    Features
    • Levels: Two
    • Stories: 2
    • Patio & porch: Patio
    • Exterior features: Chimney Cap(s), Lighting, Rain Gutters, Storage, Street Lights, Tennis Court(s), Lawn Sprinkler
    • Pool features: Community
    • Has view: Yes
    • View description: Garden
    Details
    • Additional structures: Above Grade, Below Grade
    • Parcel number: 1201135 3000410C0410
    • Zoning: GA-I
    • Special conditions: Standard

    Construction

    Type & style
    • Home type: Townhouse
    • Architectural style: Traditional
    • Property subtype: Townhouse
    Materials
    • Block, Stone, Vinyl Siding
    • Foundation: Block
    • Roof: Asphalt
    Condition
    • Very Good
    • New construction: No
    • Year built: 1988

    Utilities & green energy

    • Electric: 200+ Amp Service
    • Sewer: Public Sewer
    • Water: Public
    • Utilities for property: Cable Available, Electricity Available, Natural Gas Available, Sewer Available, Underground Utilities, Water Available, Cable

    Community & HOA

    Community
    • Features: Pool
    • Security: Carbon Monoxide Detector(s), Exterior Cameras, Smoke Detector(s), Security System
    • Condo and coop fee: $266 monthly
    • Subdivision: Timber Glen
    HOA
    • Has HOA: No
    • Amenities included: Clubhouse, Jogging Path, Meeting Room, Pool, Security, Tennis Court(s)
    • Services included: All Ground Fee, Common Area Maintenance, Maintenance Structure, Lawn Care Front, Lawn Care Rear, Lawn Care Side, Maintenance Grounds, Management, Parking Fee, Pest Control, Pool(s), Reserve Funds, Road Maintenance, Sewer, Snow Removal, Trash, Water, Other
    • HOA name: Timber Glen Condominium Association Inc.
    Location
    • Region: Mays Landing
    • Municipality: HAMILTON TWP

    Financial & listing details

    • Price per square foot: $246/sqft
    • Tax assessed value: $99,700
    • Annual tax amount: $3,509
    • Date on market: 11/7/2025
    • Listing agreement: Exclusive Agency
    • Listing terms: Cash,Conventional,Negotiable
    • Inclusions: Appliances, Washer / Dryer, Window Treatments, Shrubbery
    • Ownership: Condominium
    • Road surface type: Black Top

    Price history

    DateEventPrice
    1/23/2026Sold$235,000-0.8%$246/sqft
    Source: Bright MLS #NJAC2021508 Report a problem
    12/26/2025Pending sale$237,000$248/sqft
    Source: Bright MLS #NJAC2021508 Report a problem
    12/2/2025Price change$237,000-2.3%$248/sqft
    Source: Bright MLS #NJAC2021508 Report a problem
    11/13/2025Price change$242,500-2%$254/sqft
    Source: Bright MLS #NJAC2021508 Report a problem
    11/7/2025Listed for sale$247,500+110.6%$259/sqft
    Source: Bright MLS #NJAC2021508 Report a problem
    2/16/2018Sold$117,500$123/sqft
    Source: Public Record Report a problem

    Public tax history

    YearProperty taxesTax assessment
    2025$3,421 $99,700
    2024$3,421 +1.1%$99,700
    2023$3,384 +11%$99,700
    2022$3,048 $99,700 +5.3%
    2021$3,048 -0.2%$94,700
    2020$3,056 +6.5%$94,700
    2019$2,870 $94,700
    2018$2,870 -6.2%$94,700
    2017$3,059 +3.5%$94,700 -7.8%
    2016$2,956 -8.7%$102,700
    2015$3,236 +4%$102,700 -16.6%
    2014$3,113 -0.8%$123,200
    2013$3,137 -0.3%$123,200 -7.5%
    2012$3,148 +20.6%$133,200
    2011$2,610 +4.4%$133,200 +111.8%
    2010$2,499 +0.1%$62,900
    2009$2,496 +1.5%$62,900
    2008$2,458 +3.9%$62,900
    2007$2,367 $62,900
    2006-- $62,900
    2005-- $62,900
    2004-- $62,900
    2003-- $62,900
    2002-- $62,900
    2001-- $62,900
    Find assessor info on the county website

    Neighborhood: 08330

    Nearby schools

    GreatSchools rating
    Schools provided by the listing agent
    • District: Greater Egg Harbor Region Schools

    Source: Bright MLS. This data may not be complete. We recommend contacting the local school district to confirm school assignments for this home.

    Get a cash offer in 3 minutes
    Find out how much your home could sell for in as little as 3 minutes with a no-obligation cash offer.
    Estimated market value
    $243,400
    Get a cash offer in 3 minutes
    Find out how much your home could sell for in as little as 3 minutes with a no-obligation cash offer.
    Estimated market value
    $243,400