Luxury Living Meets Modern Innovation in Ashley Woods! Prepare to be captivated by this one-of-a-kind residence, where premium upgrades, versatile space, and cutting-edge technology create the ultimate turnkey dream home. This unique 2-bedroom plus family room layout features two expansive lofts with effortless 3-bedroom potential. Rich hardwood floors run throughout, complemented by custom blinds and a cozy gas fireplace. The chef's kitchen boasts custom cabinetry and premium KitchenAid appliances with an active warranty, paired with LG ThinQ washer and dryer (latest LG model). Premium Highlights: The serene primary suite serves as a private sanctuary, featuring a beautifully updated spa-inspired bath. Indulge in luxury with dual vanities and mirrors, a deep free standing soaking tub beneath a sunlit skylight, a separate water closet, and elegant designer finishes. Smart Upgrades: Features a built-in Murphy bed with an integrated desk, blue tooth enabled recessed lighting in the large loft, 2nd bedroom and the 2nd full bath shower, upgraded quartz countertops in all baths, plus a beautifully remodeled guest shower and a wireless surround speaker system in the family room. Mechanical Peace of Mind: Worry-free living with an A/C unit purchased the summer of 2025, with active warranty) and a massive 75-gallon water heater. Tech-Forward Garage: Equipped with a camera-enabled opener, keyless palm and numeric door entry, a dedicated EV charging station, custom cabinetry, and a second refrigerator. Don't Miss Out! Properties of this caliber in Ashley Woods sell fast. Schedule your showing today and submit your offer along with your pre-approval letter before it's gone!
Closed
$439,000
2619 Burton Dr, Westchester, IL 60154
2beds
1,950sqft
Townhouse, Single Family Residence
Built in 1988
7,650 Square Feet Lot
$439,400 Zestimate®
$225/sqft
$3,126 Estimated rent
Home value
$439,400
$400,000 - $483,000
$3,126/mo
Zestimate® history
Owner options
List your home for rent
$3,126/mo
Rent Zestimate®
Find your next renter with Zillow Rental Manager. Plus, with online applications, you can quickly screen prospective tenants – for free.
$3,126/mo
Rent Zestimate®
Refinance and save
$3,478/mo
Est. payment
Refinancing to a lower rate could help reduce your monthly payments and save thousands over the life of the loan.
$3,478/mo
Est. payment
Explore your selling options
Work with a Zillow partner agent
Leverage their expertise and Zillow's premium Showcase listings to get your home seen by more buyers.
Get startedList with your own agent
Get your home in front of millions of buyers by listing it on Zillow.
Learn how to do itSell it yourself
Take full control of how buyers see your home on Zillow by listing For Sale by Owner (FSBO).
List your homeWhat's special
Cozy gas fireplaceTwo expansive loftsElegant designer finishesRich hardwood floorsVersatile spaceCutting-edge technologyDedicated ev charging station
Zillow last checked:
Listing updated:
Listed by:
Loleta Connor 708-359-9693,
1Stop4homes, Inc.
Bought with:
Jennifer LeGros, CSC,RENE
Keller Williams Experience
Source: MRED as distributed by MLS GRID,MLS#: 12663119
Facts & features
Interior
Bedrooms & bathrooms
- Bedrooms: 2
- Bathrooms: 3
- Full bathrooms: 2
- 1/2 bathrooms: 1
Rooms
- Room types: Eating Area, Foyer, Loft, Walk In Closet
Primary bedroom
- Features: Flooring (Hardwood), Window Treatments (Blinds), Bathroom (Full, Double Sink, Tub & Separate Shwr)
- Level: Second
- Area: 208 Square Feet
- Dimensions: 16X13
Bedroom 2
- Features: Flooring (Hardwood), Window Treatments (Blinds)
- Level: Second
- Area: 121 Square Feet
- Dimensions: 11X11
Dining room
- Features: Flooring (Hardwood), Window Treatments (Blinds)
- Level: Main
- Area: 144 Square Feet
- Dimensions: 12X12
Eating area
- Features: Flooring (Hardwood), Window Treatments (Blinds)
- Level: Main
- Area: 54 Square Feet
- Dimensions: 09X06
Family room
- Features: Flooring (Hardwood), Window Treatments (Shades)
- Level: Main
- Area: 228 Square Feet
- Dimensions: 19X12
Foyer
- Features: Flooring (Hardwood), Window Treatments (Blinds)
- Level: Main
- Area: 70 Square Feet
- Dimensions: 07X10
Kitchen
- Features: Kitchen (Eating Area-Table Space), Flooring (Hardwood)
- Level: Main
- Area: 99 Square Feet
- Dimensions: 11X09
Laundry
- Features: Flooring (Vinyl)
- Level: Main
- Area: 56 Square Feet
- Dimensions: 08X07
Living room
- Features: Flooring (Hardwood), Window Treatments (Blinds)
- Level: Main
- Area: 180 Square Feet
- Dimensions: 15X12
Loft
- Features: Flooring (Hardwood)
- Level: Second
- Area: 91 Square Feet
- Dimensions: 07X13
Loft
- Features: Flooring (Hardwood), Window Treatments (Blinds)
- Level: Second
- Area: 208 Square Feet
- Dimensions: 16X13
Walk in closet
- Features: Flooring (Hardwood)
- Level: Second
- Area: 48 Square Feet
- Dimensions: 08X06
Heating
- Natural Gas, Forced Air
Cooling
- Central Air
Appliances
- Included: Range, Microwave, Dishwasher, Refrigerator, High End Refrigerator, Washer, Dryer, Disposal, Stainless Steel Appliance(s), Humidifier, Gas Water Heater
- Laundry: Main Level, Washer Hookup, Gas Dryer Hookup, In Unit
Features
- Cathedral Ceiling(s), Walk-In Closet(s)
- Flooring: Hardwood
- Doors: Storm Door(s)
- Windows: Screens, Blinds, Skylight(s)
- Basement: None
- Number of fireplaces: 1
- Fireplace features: Attached Fireplace Doors/Screen, Family Room
- Common walls with other units/homes: End Unit
Interior area
- Total structure area: 1,950
- Total interior livable area: 1,950 sqft
Property
Parking
- Total spaces: 4.5
- Parking features: Concrete, Garage Door Opener, Electric Vehicle Charging Station(s), Yes, Garage Owned, Attached, Driveway, On Street, Garage Faces Front, Storage, Owned, Garage
- Attached garage spaces: 2.5
- Has uncovered spaces: Yes
Accessibility
- Accessibility features: No Disability Access
Features
- Patio & porch: Patio
Lot
- Size: 7,650 Square Feet
- Features: Landscaped, Wooded
Details
- Additional structures: None
- Parcel number: 15304180060000
- Special conditions: List Broker Must Accompany
- Other equipment: Ceiling Fan(s)
Construction
Type & style
- Home type: Townhouse
- Property subtype: Townhouse, Single Family Residence
Materials
- Aluminum Siding, Brick
- Foundation: Concrete Perimeter
- Roof: Asphalt
Condition
- New construction: No
- Year built: 1988
Utilities & green energy
- Electric: Circuit Breakers, 100 Amp Service
- Sewer: Public Sewer
- Water: Lake Michigan
Community & HOA
Community
- Security: Carbon Monoxide Detector(s)
- Subdivision: Ashley Woods
HOA
- Has HOA: Yes
- Amenities included: Park
- Services included: Insurance, Exterior Maintenance, Lawn Care, Snow Removal
- HOA fee: $350 monthly
Location
- Region: Westchester
Financial & listing details
- Price per square foot: $225/sqft
- Tax assessed value: $350,010
- Annual tax amount: $7,948
- Date on market: 6/1/2026
- Listing terms: Conventional
- Ownership: Fee Simple w/ HO Assn.
Price history
| Date | Event | Price |
|---|---|---|
| 7/31/2026 | Sold | $439,000$225/sqft |
Source:  MRED as distributed by MLS GRID #12663119 Report a problem MRED as distributed by MLS GRID #12663119 Report a problem | ||
| 6/3/2026 | Contingent | $439,000$225/sqft |
Source: MRED as distributed by MLS GRID #12663119 Report a problem | ||
| 6/1/2026 | Listed for sale | $439,000+48.8%$225/sqft |
Source: MRED as distributed by MLS GRID #12663119 Report a problem | ||
| 9/17/2019 | Sold | $295,000$151/sqft |
Source: MRED as distributed by MLS GRID #10373903 Report a problem | ||
| 6/28/2019 | Pending sale | $295,000$151/sqft |
Source: Keller Williams Preferred Realty #10373903 Report a problem | ||
| 6/28/2019 | Price change | $295,000-1.6%$151/sqft |
Source: Keller Williams Preferred Realty #10373903 Report a problem | ||
| 5/10/2019 | Listed for sale | $299,900-4.9%$154/sqft |
Source: Keller Williams Preferred Realty #10373903 Report a problem | ||
| 7/15/2015 | Sold | $315,500-2.9%$162/sqft |
Source: Public Record Report a problem | ||
| 4/24/2007 | Sold | $325,000+116.7%$167/sqft |
Source: Public Record Report a problem | ||
| 9/28/1993 | Sold | $150,000$77/sqft |
Source: Public Record Report a problem | ||
Public tax history
| Year | Property taxes | Tax assessment |
|---|---|---|
| 2024 | $8,345 +5% | $35,001 +0% |
| 2023 | $7,948 +15% | $34,999 +21.9% |
| 2022 | $6,912 -8.4% | $28,716 |
| 2021 | $7,547 +1.6% | $28,716 |
| 2020 | $7,430 +2.9% | $28,716 -9.1% |
| 2019 | $7,223 +1.5% | $31,608 |
| 2018 | $7,119 +1.2% | $31,608 |
| 2017 | $7,035 +24.9% | $31,608 +31.7% |
| 2016 | $5,634 -9% | $23,994 |
| 2015 | $6,191 +25.5% | $23,994 |
| 2014 | $4,932 -5% | $23,994 -10.3% |
| 2013 | $5,192 +2.1% | $26,744 |
| 2012 | $5,087 -10.7% | $26,744 -6.4% |
| 2011 | $5,698 -9.5% | $28,565 -16.6% |
| 2010 | $6,297 +10.5% | $34,246 |
| 2009 | $5,700 +10.5% | $34,246 -5% |
| 2008 | $5,158 +10.9% | $36,049 +13.5% |
| 2007 | $4,649 +9.3% | $31,770 |
| 2006 | $4,253 +8.6% | $31,770 |
| 2005 | $3,917 -2.6% | $31,770 +18.6% |
| 2004 | $4,024 +1.4% | $26,790 |
| 2003 | $3,969 -1.2% | $26,790 |
| 2002 | $4,015 +2.4% | $26,790 +7.8% |
| 2001 | $3,921 +2.2% | $24,847 |
| 2000 | $3,837 -4.9% | $24,847 |
| 1999 | $4,037 | $24,847 |
Find assessor info on the county website
Neighborhood: 60154
Nearby homes
- $401,0002 bd2 ba1.8k sqft2623 Burton Dr, Westchester, IL 60154Off Market
- $493,0002 bd3 ba1.9k sqft2617 Burton Dr, Westchester, IL 60154Off Market
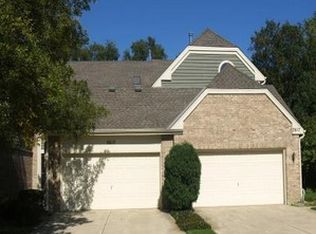
- $435,2003 bd3 ba1.7k sqft2627 Burton Dr, Westchester, IL 60154Off Market
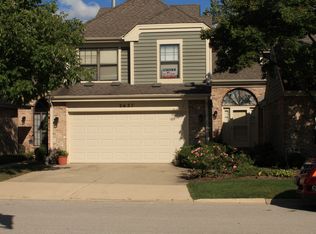
- $424,7003 bd3 ba1.4k sqft2613 Burton Dr, Westchester, IL 60154Off Market
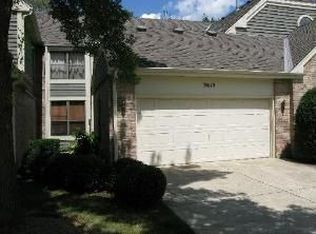
- $389,4002 bd2 ba1.4k sqft2701 Burton Dr, Westchester, IL 60154Off Market
- $26,3522 bd3 ba1.8k sqft2614 Burton Dr, Westchester, IL 60154Off Market
- $377,5002 bd3 ba1.4k sqft2618 Burton Dr, Westchester, IL 60154Sold
- $482,8003 bd3 ba1.7k sqft2605 Burton Dr, Westchester, IL 60154Off Market
Nearby schools
GreatSchools rating
- 5/10Hillside Elementary SchoolGrades: PK-8Distance: 2.1 mi
- NAProviso West High SchoolGrades: 9-12Distance: 1.9 mi
Schools provided by the listing agent
- Elementary: Hillside Elementary School
- Middle: Hillside Elementary School
- High: Proviso West High School
- District: 93
Source: MRED as distributed by MLS GRID. This data may not be complete. We recommend contacting the local school district to confirm school assignments for this home.
Get a cash offer in 3 minutes
Find out how much your home could sell for in as little as 3 minutes with a no-obligation cash offer.
Estimated market value
$439,400
Get a cash offer in 3 minutes
Find out how much your home could sell for in as little as 3 minutes with a no-obligation cash offer.
Estimated market value
$439,400
- Illinois
- Cook County
- Westchester
- 60154
- 2619 Burton Dr
Nearby cities
Nearby zip codes
Other Westchester Topics
