Skip main navigation
Sold for $315,000
  • $315,000

    2619 Canterbury Rd, Parkville, MD 21234

    3beds
    1,768sqft
    Single Family Residence
    Built in 1948
    4,800 Square Feet Lot
    $317,400 Zestimate®
    $178/sqft
    $2,601 Estimated rent

    Home value

    $317,400

    $292,000 - $346,000

    $2,601/mo

    Zestimate® history
    Loading
    Loading...

    Owner options

    List your home for rent

    $2,601/mo

    Rent Zestimate®

    Find your next renter with Zillow Rental Manager. Plus, with online applications, you can quickly screen prospective tenants – for free.

    Learn more

    $2,601/mo

    Rent Zestimate®

    Refinance and save

    $1,946/mo

    Est. payment

    Refinancing to a lower rate could help reduce your monthly payments and save thousands over the life of the loan.

    See today's rates

    $1,946/mo

    Est. payment

    Explore your selling options

    Work with a Zillow partner agent

    Leverage their expertise and Zillow's premium Showcase listings to get your home seen by more buyers.

    Get started

    List with your own agent

    Get your home in front of millions of buyers by listing it on Zillow.

    Learn how to do it

    Sell it yourself

    Take full control of how buyers see your home on Zillow by listing For Sale by Owner (FSBO).

    List your home

    What's special

    Additional storageModern finishesFully fenced backyardHardwood floors flowing throughoutRear screened-in porchUpgraded washer and dryerGenerous primary bedroom retreat
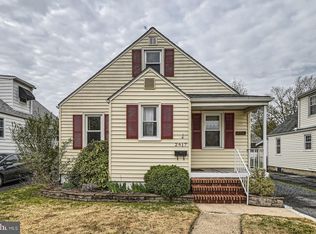
    OFFER DEADLINE: Highest & best by Wednesday, March 11th at 8pm. Welcome to 2619 Canterbury Lane in Parkville, a beautifully updated home that seamlessly blends modern finishes with everyday comfort. The main level offers two spacious bedrooms and a recently updated full bathroom, with hardwood floors flowing throughout and fresh paint that creates a bright, refreshed feel. The kitchen features new cabinetry, countertop, & appliances, blending modern style with everyday functionality, perfect for cooking, entertaining, and daily living. Upstairs, you’ll find a generous primary bedroom retreat complete with a recently updated half bath, providing added convenience and privacy. The recently finished basement offers flexible living space ready to fit your lifestyle whether you envision a home office, gym, media room, playroom, or guest space along with additional storage to keep everything organized & upgraded washer & dryer. Outside you will find a fully fenced backyard, ideal for relaxing, pets, or entertaining, and enjoy the rear screened-in porch, perfect for morning coffee or unwinding in the evenings. OFFER DEADLINE: Highest & best by Wednesday, March 11th at 8pm.

    Zillow last checked:

    Listing updated:

    Listed by:

    Veronica Sniscak 833-487-3557,

    Compass,

    Listing Team: Vsells & Associates Of Compass, Co-Listing Team: Vsells & Associates Of Compass,Co-Listing Agent: Taylor J Sevik 443-519-6609,

    Compass

    Bought with:

    DERRICK BRIDGEFORTH, 658300

    Samson Properties

    Source: Bright MLS,MLS#: MDBC2137054MLS Logo

    Facts & features

    Interior

    Bedrooms & bathrooms
    • Bedrooms: 3
    • Bathrooms: 2
    • Full bathrooms: 1
    • 1/2 bathrooms: 1
    • Main level bathrooms: 1
    • Main level bedrooms: 2
    Basement
    • Area: 864
    Heating
    • Forced Air, Natural Gas
    Cooling
    • Ceiling Fan(s), Window Unit(s)
    Appliances
    • Included: Microwave, Dishwasher, Dryer, Oven/Range - Gas, Refrigerator, Washer, Water Heater, Gas Water Heater
    • Laundry: In Basement, Dryer In Unit, Washer In Unit
    Features
    • Combination Dining/Living, Entry Level Bedroom, Open Floorplan, Bathroom - Walk-In Shower, Ceiling Fan(s)
    • Flooring: Hardwood, Wood
    • Doors: Storm Door(s)
    • Windows: Double Hung
    • Basement: Partially Finished
    • Has fireplace: No
    Interior area
    • Total structure area: 2,200
    • Total interior livable area: 1,768 sqft
    • Finished area above ground: 1,336
    • Finished area below ground: 432

    Property

    Parking
    • Total spaces: 2
    • Parking features: Free, Gravel, Driveway, On Street
    • Uncovered spaces: 2
    Accessibility
    • Accessibility features: None
    Features
    • Levels: One and One Half
    • Stories: 1
    • Patio & porch: Porch, Screened
    • Exterior features: Sidewalks, Rain Gutters, Storage
    • Pool features: None
    • Fencing: Chain Link,Full,Wood
    Lot
    • Size: 4,800 sqft
    Details
    • Additional structures: Above Grade, Below Grade
    • Parcel number: 04090916350660
    • Zoning: RESIDENTIAL
    • Special conditions: Standard

    Construction

    Type & style
    • Home type: SingleFamily
    • Architectural style: Cape Cod
    • Property subtype: Single Family Residence
    Materials
    • Vinyl Siding
    • Foundation: Block
    • Roof: Composition,Shingle
    Condition
    • Very Good
    • New construction: No
    • Year built: 1948

    Utilities & green energy

    • Electric: 120/240V
    • Sewer: Public Sewer
    • Water: Public
    • Utilities for property: Cable Available, Natural Gas Available, Phone Available

    Community & neighborhood

    Location
    • Region: Parkville
    • Subdivision: Parkville

    Other

    Other facts
    • Listing agreement: Exclusive Right To Sell
    • Listing terms: Cash,Conventional,FHA,VA Loan
    • Ownership: Fee Simple

    Price history

    DateEventPrice
    4/13/2026Sold$315,000+5%$178/sqft
    Source: Bright MLS #MDBC2137054 Report a problem
    3/12/2026Pending sale$299,999$170/sqft
    Source: Bright MLS #MDBC2137054 Report a problem
    3/6/2026Listed for sale$299,999+25%$170/sqft
    Source: Bright MLS #MDBC2137054 Report a problem
    3/8/2024Sold$240,000$136/sqft
    Source: Public Record Report a problem
    10/17/2023Sold$240,000$136/sqft
    Source: Bright MLS #MDBC2076418 Report a problem
    9/16/2023Pending sale$240,000$136/sqft
    Source: Bright MLS #MDBC2076418 Report a problem
    9/16/2023Listing removed--
    Source: Bright MLS #MDBC2076418 Report a problem
    9/9/2023Listed for sale$240,000$136/sqft
    Source: Bright MLS #MDBC2076418 Report a problem

    Public tax history

    YearProperty taxesTax assessment
    2025$3,123 +28.2%$209,800 +4.4%
    2024$2,436 +4.6%$200,967 +4.6%
    2023$2,329 +4.8%$192,133 +4.8%
    2022$2,222 +1.3%$183,300 +1.3%
    2021$2,192 +1.4%$180,867 +1.4%
    2020$2,163 +1.4%$178,433 +1.4%
    2019$2,133 +3.1%$176,000 +3.1%
    2018$2,070 +3.2%$170,767 +3.2%
    2017$2,006 +1.7%$165,533 +3.3%
    2016$1,973 $160,300
    2015$1,973 $160,300
    2014$1,973 $160,300 -10.5%
    2013-- $179,100
    2012-- $179,100
    2011-- $179,100 -14.4%
    2010-- $209,300 +13.5%
    2009-- $184,446 +15.6%
    2008-- $159,593 +18.4%
    2007-- $134,740 +8.7%
    2006-- $123,950 +9.5%
    2005-- $113,160 +10.5%
    2004-- $102,370 +1.9%
    2003-- $100,440 +2%
    2002-- $98,510 +2%
    2001-- $96,580

    Find assessor info on the county website

    Neighborhood: 21234

    Nearby schools

    GreatSchools rating
    Schools provided by the listing agent
    • Elementary: Villa Cresta
    • Middle: Parkville Middle & Center Of Technology
    • High: Parkville High & Center For Math / Science
    • District: Baltimore County Public Schools

    Source: Bright MLS. This data may not be complete. We recommend contacting the local school district to confirm school assignments for this home.

    Get a cash offer in 3 minutes
    Find out how much your home could sell for in as little as 3 minutes with a no-obligation cash offer.
    Estimated market value
    $317,400
    Get a cash offer in 3 minutes
    Find out how much your home could sell for in as little as 3 minutes with a no-obligation cash offer.
    Estimated market value
    $317,400