Skip main navigation
Sold for $615,000
  • $615,000

    2619 Cedar St, Philadelphia, PA 19125

    4beds
    2,550sqft
    Townhouse
    Built in 2025
    671 Square Feet Lot
    $629,000 Zestimate®
    $241/sqft
    $3,541 Estimated rent

    Home value

    $629,000

    $598,000 - $660,000

    $3,541/mo

    Zestimate® history
    Loading
    Loading...

    Owner options

    List your home for rent

    $3,541/mo

    Rent Zestimate®

    Find your next renter with Zillow Rental Manager. Plus, with online applications, you can quickly screen prospective tenants – for free.

    Learn more

    $3,541/mo

    Rent Zestimate®

    Refinance and save

    $3,778/mo

    Est. payment

    Refinancing to a lower rate could help reduce your monthly payments and save thousands over the life of the loan.

    See today's rates

    $3,778/mo

    Est. payment

    Explore your selling options

    Work with a Zillow partner agent

    Leverage their expertise and Zillow's premium Showcase listings to get your home seen by more buyers.

    Get started

    List with your own agent

    Get your home in front of millions of buyers by listing it on Zillow.

    Learn how to do it

    Sell it yourself

    Take full control of how buyers see your home on Zillow by listing For Sale by Owner (FSBO).

    List your home

    What's special

    Skyline viewsOversized windowsSolid premium marble countertopsExterior-vented range hoodSecond bluetooth sound systemStunning designer kitchenEnergy-efficient hvac
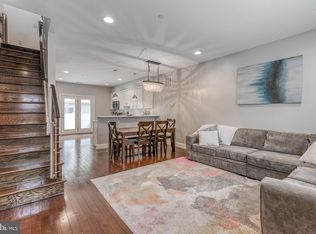
    What’s better than a brand-new home in Philadelphia’s favorite neighborhood - Fishtown? Try $10,000 in buyer incentives: $5,000 toward your closing costs from the builder with full price offer and $5,000 more from the preferred lender. Introducing 2619 Cedar Street — a sophisticated light filled new construction corner townhome , offering 4 bedrooms, 3 full bathrooms, skyline views, and over 2,500 square feet of thoughtfully designed living space with premium wide oak plank flooring throughout . Welcome to an interior that offers soaring 9-foot ceilings, oversized windows, and an airy open-concept floor plan perfect for entertaining and everyday living. The main level features a spacious living / dining area with a modern marble and glass electric fireplace that flows seamlessly into a stunning designer kitchen. The kitchen includes solid premium marble countertops and an oversized island, custom soft-close wooden cabinetry by premium local kitchen designer Fabuwood, a Samsung Bespoke AI 4-Door Flex refrigerator with Smart View and WiFi, Samsung Gas stove & oven & dishwasher , an Italian ceramic backsplash in a warm minimalist tone, an exterior-vented range hood, gold-tone hardware, and high-end pendant lighting. A built-in Bluetooth sound system on the main level connects effortlessly to any smart device perfect for relaxing or entertaining. Upstairs, the second floor offers two large bedrooms with generous closets, a full bathroom with fluted tile, niche shelving, and a modern vanity, plus a laundry room with Samsung washer and dryer included. The third-floor primary suite is a retreat of its own, featuring a North - West corner positioned bedroom filled with natural light, a large walk-in closet, and a marble wet/coffee bar at the landing. The luxurious ensuite bathroom features a dual fluted vanity with LED mirrors, an oversized glass-enclosed dual rain shower, a soaking tub with brushed gold finishes, and a second Bluetooth sound system to create a true spa-like experience. From here, step up to your private rooftop deck with expansive skyline views, ideal for hosting, unwinding, or enjoying the sunset. The fully finished basement adds flexible living space with a fourth bedroom, full bathroom with walk-in shower, and an open bonus area ideal for a home gym, office, or informal living room / den /playroom . Additional features include a smart keypad front door lock for keyless entry, a hardwired alarm system with exterior security cameras, energy-efficient HVAC, and modern lighting throughout. This location is one of the most sought-after in Fishtown, with easy access to I-95 North and South, and walkable to Riverwards Produce Market, gyms, dry cleaners, coffee shops, nail salons, pharmacies, grocery stores, and more. You’re also in the Horatio B. Hackett School Catchment and just a short stroll to Fishtown’s acclaimed restaurants, breweries, and cultural hotspots.

    Zillow last checked:

    Listing updated:

    Listed by:

    Justyna A Goldman 267-290-6872,

    SERHANT PENNSYLVANIA LLC

    Bought with:

    Patrick Quinn, RS332959

    KW Empower

    Source: Bright MLS,MLS#: PAPH2557544MLS Logo

    Facts & features

    Interior

    Bedrooms & bathrooms
    • Bedrooms: 4
    • Bathrooms: 3
    • Full bathrooms: 3
    Primary bedroom
    • Level: Upper
    Bedroom 1
    • Level: Upper
    Bedroom 2
    • Level: Upper
    Bedroom 3
    • Level: Lower
    Primary bathroom
    • Level: Upper
    Bathroom 1
    • Level: Upper
    Bathroom 3
    • Level: Lower
    Kitchen
    • Level: Main
    Laundry
    • Level: Upper
    Living room
    • Features: Fireplace - Electric, Kitchen Island, Flooring - Engineered Wood, Flooring - HardWood
    • Level: Main
    Recreation room
    • Level: Lower
    Sitting room
    • Features: Walk-In Closet(s)
    • Level: Upper
    Heating
    • Central, Forced Air, Natural Gas
    Cooling
    • Central Air, Electric
    Appliances
    • Included: Microwave, ENERGY STAR Qualified Dishwasher, ENERGY STAR Qualified Refrigerator, ENERGY STAR Qualified Washer, Oven/Range - Gas, Stainless Steel Appliance(s), Water Heater, Dryer
    • Laundry: Upper Level, Laundry Room
    Features
    • High Ceilings, 9'+ Ceilings
    • Flooring: Engineered Wood
    • Windows: Energy Efficient
    • Basement: Finished,Heated,Partial
    • Number of fireplaces: 1
    • Fireplace features: Electric
    Interior area
    • Total structure area: 2,550
    • Total interior livable area: 2,550 sqft
    • Finished area above ground: 2,050
    • Finished area below ground: 500

    Property

    Parking
    • Parking features: Free, On Street, Other
    • Has uncovered spaces: Yes
    Accessibility
    • Accessibility features: None
    Features
    • Levels: Four and One Half
    • Stories: 4
    • Patio & porch: Deck, Enclosed, Roof Deck
    • Exterior features: Lighting, Sidewalks, Street Lights
    • Pool features: None
    Lot
    • Size: 671 sqft
    Details
    • Additional structures: Above Grade, Below Grade
    • Parcel number: 312048000
    • Zoning: RSA5
    • Special conditions: Standard

    Construction

    Type & style
    • Home type: Townhouse
    • Architectural style: Other
    • Property subtype: Townhouse
    Materials
    • Brick Front
    • Foundation: Concrete Perimeter
    • Roof: Flat
    Condition
    • Excellent
    • New construction: Yes
    • Year built: 2025

    Utilities & green energy

    • Sewer: Public Sewer
    • Water: Public

    Community & neighborhood

    Security
    • Security features: Exterior Cameras
    Location
    • Region: Philadelphia
    • Subdivision: Fishtown
    • Municipality: PHILADELPHIA

    Other

    Other facts
    • Listing agreement: Exclusive Right To Sell
    • Listing terms: Cash,Conventional,FHA,VA Loan
    • Ownership: Fee Simple

    Price history

    DateEventPrice
    5/20/2026Sold$615,000-3.1%$241/sqft
    Source: Bright MLS #PAPH2557544 Report a problem
    5/18/2026Pending sale$635,000$249/sqft
    Source: Bright MLS #PAPH2557544 Report a problem
    3/31/2026Contingent$635,000$249/sqft
    Source: Bright MLS #PAPH2557544 Report a problem
    2/20/2026Price change$635,000-1.6%$249/sqft
    Source: Bright MLS #PAPH2557544 Report a problem
    11/15/2025Price change$645,000+491.7%$253/sqft
    Source: Bright MLS #PAPH2557544 Report a problem
    6/1/2023Pending sale$109,000+21.1%$43/sqft
    Source: Bright MLS #PAPH2131848 Report a problem
    5/8/2023Sold$90,000-17.4%$35/sqft
    Source: Bright MLS #PAPH2131848 Report a problem
    4/10/2023Contingent$109,000$43/sqft
    Source: Bright MLS #PAPH2131848 Report a problem
    11/18/2022Listed for sale$109,000-8.4%$43/sqft
    Source: Bright MLS #PAPH2131848 Report a problem
    7/15/2022Contingent$119,000$47/sqft
    Source: Bright MLS #PAPH2131848 Report a problem
    6/23/2022Listed for sale$119,000+101.7%$47/sqft
    Source: Bright MLS #PAPH2131848 Report a problem
    7/13/2015Sold$59,000$23/sqft
    Source: Public Record Report a problem

    Public tax history

    YearProperty taxesTax assessment
    2025$1,793 +550.3%$128,100 +550.3%
    2024$276 $19,700
    2023$276 -4.4%$19,700
    2022$288 --
    2021$288 --
    2018$288 --
    2017$288 --
    2016$288 --
    2015$288 --
    2014$288 +126.5%$9,500 +1249.4%
    2012$127 $704
    2011-- $704
    2010-- $704
    2009-- $704
    2008-- $704
    2007-- $704 +10%
    2006-- $640 +100%
    2005-- $320
    2004-- $320
    2003-- $320
    2002-- $320
    2000-- $320
    1999-- $320

    Find assessor info on the county website

    Neighborhood: Fishtown

    Nearby schools

    GreatSchools rating
    Schools provided by the listing agent
    • District: The School District Of Philadelphia

    Source: Bright MLS. This data may not be complete. We recommend contacting the local school district to confirm school assignments for this home.

    Get a cash offer in 3 minutes
    Find out how much your home could sell for in as little as 3 minutes with a no-obligation cash offer.
    Estimated market value
    $629,000
    Get a cash offer in 3 minutes
    Find out how much your home could sell for in as little as 3 minutes with a no-obligation cash offer.
    Estimated market value
    $629,000