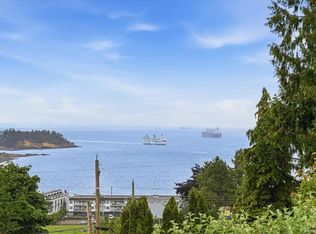
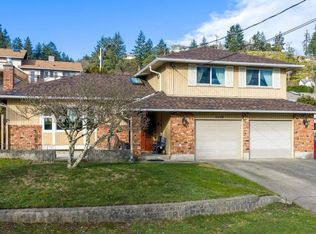
Located in the sought-after Lynburn Estates, this well maintained split-level home offers an exceptional opportunity in one of Departure Bay's most desirable neighbourhoods. Just steps to the Nanaimo Golf Club and backing onto a park with direct access to the golf course, this property also enjoys a partial ocean view and is only four blocks from Departure Bay Beach. The popular split-level floor plan features 3 bedrooms, 4 bathrooms, a cozy family room, and a spacious laundry/storage area, providing plenty of room for family living. Beautiful mature landscaping enhances the home's curb appeal and creates a private outdoor setting. Enjoy the home in its current well cared for condition or bring your own ideas and personal touches to further enhance its potential. Quick possession is possible. Measurements are approximate.
For sale
C$799,900
2619 Cosgrove Cres, Nanaimo, BC V9S 3P5
3beds
4baths
2,162sqft
Single Family Residence
Built in 1969
9,147 Square Feet Lot
$-- Zestimate®
C$370/sqft
C$-- HOA
What's special
Well maintained split-level homePartial ocean viewPopular split-level floor planCozy family roomBeautiful mature landscapingPrivate outdoor setting
- 5 days |
- 87 |
- 6 |
Zillow last checked:
Listing updated:
Listed by:
Jamie Odgers Personal Real Estate Corporation,
REMAX Professionals (NA)
Source: VIVA,MLS®#: 1043069
Facts & features
Interior
Bedrooms & bathrooms
- Bedrooms: 3
- Bathrooms: 4
- Main level bathrooms: 1
Kitchen
- Level: Main
Heating
- Forced Air, Natural Gas
Cooling
- None
Appliances
- Laundry: Inside
Features
- Basement: Finished
- Number of fireplaces: 1
- Fireplace features: Gas
Interior area
- Total structure area: 2,438
- Total interior livable area: 2,162 sqft
Video & virtual tour
Property
Parking
- Total spaces: 2
- Parking features: Carport
- Carport spaces: 1
Features
- Entry location: Main Level
- Patio & porch: Balcony/Patio
- Exterior features: Low Maintenance Yard, Playground
- Fencing: Fenced
Lot
- Size: 9,147 Square Feet
Details
- Parcel number: 003726266
- Zoning description: Residential
Construction
Type & style
- Home type: SingleFamily
- Property subtype: Single Family Residence
Materials
- Frame Wood
- Foundation: Concrete Perimeter
- Roof: Asphalt Shingle
Condition
- Resale
- New construction: No
- Year built: 1969
Utilities & green energy
- Water: Municipal
Community & HOA
Location
- Region: Nanaimo
Financial & listing details
- Price per square foot: C$370/sqft
- Tax assessed value: C$767,000
- Annual tax amount: C$5,132
- Date on market: 7/13/2026
- Ownership: Freehold
Jamie Odgers Personal Real Estate Corporation
Jamie Odgers Personal Real Estate Corporation
(250) 751-1223
By pressing Contact Agent, you agree that the real estate professional identified above may call/text you about your search, which may involve use of automated means and pre-recorded/artificial voices. You don't need to consent as a condition of buying any property, goods, or services. Message/data rates may apply. You also agree to our Terms of Use. Zillow does not endorse any real estate professionals. We may share information about your recent and future site activity with your agent to help them understand what you're looking for in a home.
Price history
| Date | Event | Price |
|---|---|---|
| 7/13/2026 | Listed for sale | C$799,900C$370/sqft |
Source: VIVA #1043069 Report a problem | ||
Public tax history
Tax history is unavailable.
Climate risks
Neighborhood: Departure Bay
Nearby schools
GreatSchools rating
No schools nearby
We couldn't find any schools near this home.
- C$1,049,9005 bd3 ba2.8k sqft2820 Cosgrove Cres, Nanaimo, BC V9S3P6For Sale
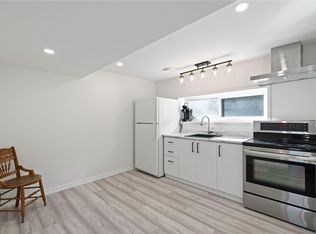
- C$--1 bd1 ba1k sqft2575 Glenayr Dr, Nanaimo, BC V9S3R9Off Market
- C$899,9005 bd3 ba2.6k sqft2840 Haliday Cres, Nanaimo, BC V9S3M9For Sale

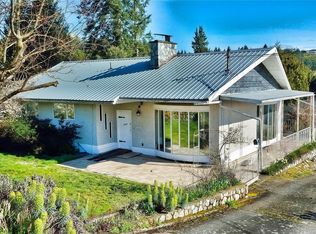
- C$--3 bd-- ba1.3k sqft2900 Cosgrove Cres, Nanaimo, BC V9S3P8Off Market
- C$--2 bd1 ba1.1k sqft1840 Argyle Ave #102, Nanaimo, BC V9S3K7Off Market
- C$--3 bd2 ba1.1k sqft1840 Argyle Ave #3-BEDROOM, Nanaimo, BC V9S3K7Off Market
- C$--3 bd2 ba1.1k sqft1840 Argyle Ave #531827, Nanaimo, BC V9S3K7Off Market
- C$---- bd-- ba-- sqft2895 Haliday Cres, Nanaimo, BC V9S3N2Off Market
Similar homes
- C$810,0005 bd2 ba2.2k sqft3040 Bay St, Nanaimo, BC V9T 3C6For Sale
 MLS ID #1041805, Chris Densmore, 460 Realty Inc. (NA). VIVA
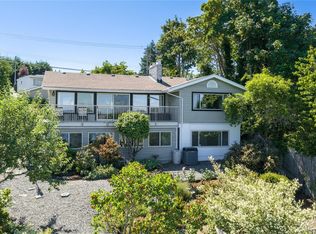
 - C$849,9003 bd3 ba2.5k sqft2640 Departure Bay Rd, Nanaimo, BC V9S 3W5For Sale
 MLS ID #1041021, Ashley Metcalf Personal Real Estate Corporation, REMAX Professionals (NA). VIVA
 - C$845,0003 bd3 ba2k sqft1448 Rose Ann Dr, Nanaimo, BC V9T 4K8For Sale
 MLS ID #1040166, Jim Miller Personal Real Estate Corporation, REMAX Professionals (NA). VIVA
 - C$789,9006 bd3 ba2.1k sqft2107 Duggan Rd, Nanaimo, BC V9S 5N9For Sale
 MLS ID #1041363, Cory Chapman Personal Real Estate Corporation, Stonehaus Realty Corp.. VIVA
 - C$775,0004 bd3 ba2.2k sqft3538 Fairview Dr, Nanaimo, BC V9T 4R6For SaleMLS ID #1042626, Jamie Wicks, eXp Realty (NA). VIVA
- C$899,9005 bd3 ba2.6k sqft2840 Haliday Cres, Nanaimo, BC V9S 3M9For SaleMLS ID #1033376, Phillip Gonyer Personal Real Estate Corporation, 460 Realty Inc. (NA). VIVA
- C$799,9005 bd2 ba2.3k sqft650 Hawkins St, Nanaimo, BC V9S 2V6For SaleMLS ID #1041389, Martin Velsen Personal Real Estate Corporation, REMAX Professionals (NA). VIVA
- C$764,9004 bd2 ba2.3k sqft1968 Estevan Rd, Nanaimo, BC V9S 3Z2For SaleMLS ID #1040047, Chris Carter, Royal LePage Nanaimo Realty (NanIsHwyN). VIVA
- C$819,0004 bd3 ba2k sqft274 Emery Way, Nanaimo, BC V9R 5Z8For SaleMLS ID #1041381, Adam Barron, Oakwyn Realty Ltd. (NA). VIVA
- C$851,8005 bd2 ba3.1k sqft2555 Departure Bay Rd, Nanaimo, BC V9S 3W2For SaleMLS ID #1037668, Dean Philpott Personal Real Estate Corporation, eXp Realty (NA). VIVA
- C$765,0003 bd3 ba2.2k sqft109 Camrose Pl, Nanaimo, BC V9R 5V5For SaleMLS ID #1041925, Joni Mahy, Royal LePage Nanaimo Realty (NanIsHwyN). VIVA
- C$749,9003 bd2 ba1.5k sqft631 Maple St, Nanaimo, BC V9S 2J8For SaleMLS ID #1042326, Carlee Jahelka Personal Real Estate Corporation, Royal LePage Nanaimo Realty (NanIsHwyN). VIVA
- C$825,0003 bd2 ba1.7k sqft2682 Labieux Rd, Nanaimo, BC V9T 3N4For SaleMLS ID #1039645, Ryan Gilmour, The Agency. VIVA
- C$988,0003 bd2 ba1.9k sqft267 Nottingham Dr, Nanaimo, BC V9T 1K7For SaleMLS ID #1042394, Susan Mcgougan Personal Real Estate Corporation, REMAX Professionals (NA). VIVA
- C$849,0004 bd3 ba2.4k sqft4895 Laguna Way, Nanaimo, BC V9T 5C2For SaleMLS ID #1036137, Steven Seriani Personal Real Estate Corporation, 460 Realty Inc. (NA). VIVA
- C$819,9005 bd2 ba2.3k sqft3932 Macisaac Dr, Nanaimo, BC V9T 2V3For SaleMLS ID #1033787, Nicole Hindman, Royal LePage Nanaimo Realty (NanIsHwyN). VIVA
- C$735,0004 bd2 ba1.8k sqft3224 Uplands Dr, Nanaimo, BC V9T 2T1For SaleMLS ID #1033130, Brooke Haxton Personal Real Estate Corporation, 460 Realty Inc. (NA). VIVA
- C$675,0004 bd2 ba1.9k sqft3624 Uplands Dr, Nanaimo, BC V9T 2T7For SaleMLS ID #1042521, Shannon Gorgichuk Personal Real Estate Corporation, REMAX Professionals (NA). VIVA
- C$734,9003 bd2 ba1.1k sqft6421 Portsmouth Rd, Nanaimo, BC V9V 1A3For SaleMLS ID #1043418, Michael Guan Personal Real Estate Corporation, Sutton Group-West Coast Realty (Nan). VIVA
- C$799,9904 bd3 ba2.4k sqft7487 Forest Turn, Lantzville, BC V0R 2H0For SaleMLS ID #1042802, Kiel Lukaniuk Personal Real Estate Corporation, REMAX Professionals (NA). VIVA
