BRAND NEW ROOF! The roof was replaced this past month May 2026. Finding a completely remodeled home is great. Finding one that also includes a brand-new roof is a total jackpot. Discover elevated living in this beautifully reimagined Arlington residence where modern sophistication meets everyday comfort. Nestled beneath mature shade trees in an established neighborhood, this fully renovated home showcases striking architectural character with exposed beams, bold designer accents, and an impressive floor-to-ceiling brick fireplace that creates a true statement living space. The expansive open-concept layout is filled with natural light and flows effortlessly into the designer kitchen featuring custom cabinetry, oversized island, granite countertops, farmhouse sink, sleek stainless steel appliances, and upscale finishes throughout. The private primary retreat offers a spa-inspired ensuite bath complete with dual vanities, oversized walk-in rainfall shower, and contemporary designer details. Spacious secondary bedrooms, updated bathrooms, modern lighting, and rich wood-look flooring add to the home’s polished appeal. Step outside to a covered patio and generously sized backyard ideal for entertaining, relaxing, or creating your own outdoor oasis. Conveniently located near premier shopping, dining, entertainment, and major commuter routes, this move-in ready home delivers style, comfort, and unforgettable curb appeal. Schedule your private tour today!
Sold
Price Unknown
2619 Crestmoor Ct, Arlington, TX 76016
3beds
1,980sqft
Single Family Residence
Built in 1977
7,274 Square Feet Lot
$348,300 Zestimate®
$--/sqft
$2,171 Estimated rent
Home value
$348,300
$331,000 - $366,000
$2,171/mo
Zestimate® history
Owner options
List your home for rent
$2,171/mo
Rent Zestimate®
Find your next renter with Zillow Rental Manager. Plus, with online applications, you can quickly screen prospective tenants – for free.
$2,171/mo
Rent Zestimate®
Refinance and save
Refinancing to a lower rate could help reduce your monthly payments and save thousands over the life of the loan.
Explore your selling options
Work with a Zillow partner agent
Leverage their expertise and Zillow's premium Showcase listings to get your home seen by more buyers.
Get startedList with your own agent
Get your home in front of millions of buyers by listing it on Zillow.
Learn how to do itSell it yourself
Take full control of how buyers see your home on Zillow by listing For Sale by Owner (FSBO).
List your homeWhat's special
Modern lightingUpscale finishes throughoutUpdated bathroomsFilled with natural lightRich wood-look flooringGranite countertopsSleek stainless steel appliances
Zillow last checked:
Listing updated:
Listed by:
Nicole Smith 0814145 832-674-4960,
Walzel Properties 832-674-4960
Bought with:
Teresa Nguyen, 0666012
Universal Realty, Inc
Source: NTREIS,MLS#: 21275602
Facts & features
Interior
Bedrooms & bathrooms
- Bedrooms: 3
- Bathrooms: 2
- Full bathrooms: 2
Primary bedroom
- Features: Ceiling Fan(s), En Suite Bathroom, Walk-In Closet(s)
- Level: First
- Dimensions: 15 x 14
Bedroom
- Features: Ceiling Fan(s)
- Level: First
- Dimensions: 11 x 10
Bedroom
- Features: Ceiling Fan(s)
- Level: First
- Dimensions: 11 x 10
Dining room
- Level: First
- Dimensions: 9 x 12
Family room
- Level: First
- Dimensions: 15 x 16
Kitchen
- Features: Breakfast Bar, Built-in Features, Granite Counters, Kitchen Island
- Level: First
- Dimensions: 14 x 13
Living room
- Features: Fireplace
- Level: First
- Dimensions: 20 x 15
Utility room
- Level: First
- Dimensions: 2 x 6
Heating
- Electric, Fireplace(s), Heat Pump
Cooling
- Ceiling Fan(s), Heat Pump
Appliances
- Included: Dishwasher, Electric Cooktop, Electric Oven, Electric Range, Microwave
- Laundry: Washer Hookup, Dryer Hookup
Features
- Decorative/Designer Lighting Fixtures, Double Vanity, Eat-in Kitchen, High Speed Internet, Kitchen Island, Walk-In Closet(s)
- Flooring: Ceramic Tile, Wood
- Has basement: No
- Number of fireplaces: 1
- Fireplace features: Living Room, Masonry, Wood Burning
Interior area
- Total interior livable area: 1,980 sqft
Property
Parking
- Total spaces: 2
- Parking features: Door-Single, Driveway, Garage Faces Front, Garage
- Attached garage spaces: 2
Accessibility
- Accessibility features: Accessible Doors, Accessible Hallway(s)
Features
- Levels: One
- Stories: 1
- Patio & porch: Patio, Covered
- Exterior features: Private Yard
- Pool features: None
- Fencing: Back Yard,Fenced,Wood
Lot
- Size: 7,274 Square Feet
- Features: Interior Lot, Subdivision, Few Trees
- Residential vegetation: Grassed
Details
- Additional structures: None
- Parcel number: 02575558
Construction
Type & style
- Home type: SingleFamily
- Architectural style: Traditional,Detached
- Property subtype: Single Family Residence
Materials
- Brick
- Foundation: Slab
- Roof: Composition
Condition
- Resale
- Year built: 1977
Utilities & green energy
- Sewer: Public Sewer
- Utilities for property: Electricity Connected, Sewer Available
Community & HOA
Community
- Subdivision: Rushmoor Add
HOA
- Has HOA: No
Location
- Region: Arlington
Financial & listing details
- Tax assessed value: $303,140
- Annual tax amount: $6,627
- Date on market: 5/22/2026
- Cumulative days on market: 12 days
Price history
| Date | Event | Price |
|---|---|---|
| 6/30/2026 | Sold | -- |
Source: NTREIS #21275602 Report a problem | ||
| 6/17/2026 | Pending sale | $350,000$177/sqft |
Source: NTREIS #21275602 Report a problem | ||
| 6/3/2026 | Contingent | $350,000$177/sqft |
Source: NTREIS #21275602 Report a problem | ||
| 5/22/2026 | Listed for sale | $350,000$177/sqft |
Source: NTREIS #21275602 Report a problem | ||
Public tax history
| Year | Property taxes | Tax assessment |
|---|---|---|
| 2025 | $4,497 -8.8% | $303,140 |
| 2024 | $4,928 +3.3% | $303,140 -7.3% |
| 2023 | $4,773 -15.7% | $327,019 +19.5% |
| 2022 | $5,664 +3.8% | $273,761 +13% |
| 2021 | $5,459 +9.2% | $242,218 +12.1% |
| 2020 | $4,997 +8.5% | $216,034 -0.7% |
| 2019 | $4,605 -5.6% | $217,525 +15.8% |
| 2018 | $4,879 +8% | $187,805 +8.8% |
| 2017 | $4,519 +9.7% | $172,671 +11.6% |
| 2016 | $4,119 +32.4% | $154,777 +31.2% |
| 2015 | $3,112 | $118,000 |
| 2014 | $3,112 | $118,000 +5.2% |
| 2013 | -- | $112,200 +0.4% |
| 2012 | -- | $111,800 -6.2% |
| 2011 | -- | $119,200 +4.9% |
| 2010 | -- | $113,600 -6.8% |
| 2009 | -- | $121,900 |
| 2008 | -- | $121,900 |
| 2007 | -- | $121,900 +4.1% |
| 2006 | -- | $117,100 |
| 2005 | -- | $117,100 |
| 2004 | -- | $117,100 |
| 2003 | -- | $117,100 +18.8% |
| 2002 | -- | $98,600 +11.9% |
| 2001 | -- | $88,100 |
| 2000 | -- | $88,100 |
Find assessor info on the county website
Neighborhood: West
Nearby homes
- $295,0003 bd2 ba1.6k sqft2621 Crestmoor Ct, Arlington, TX 76016Off Market
- $331,2004 bd3 ba2.1k sqft2617 Crestmoor Ct, Arlington, TX 76016Off Market
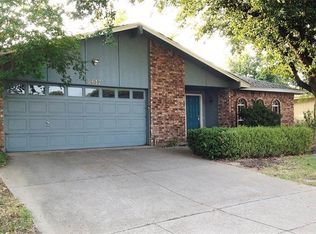
- $324,7003 bd2 ba2.1k sqft2618 Ridgemoor Ct, Arlington, TX 76016Off Market
- $287,5003 bd2 ba1.8k sqft2620 Ridgemoor Ct, Arlington, TX 76016Off Market
- $267,0003 bd2 ba1.6k sqft2616 Ridgemoor Ct, Arlington, TX 76016Off Market
- $--3 bd2 ba1.9k sqft2623 Crestmoor Ct, Arlington, TX 76016Sold
- $260,4003 bd2 ba1.4k sqft2615 Crestmoor Ct, Arlington, TX 76016Off Market
- $310,8003 bd2 ba1.8k sqft2618 Crestmoor Ct, Arlington, TX 76016Off Market
Nearby schools
GreatSchools rating
- 4/10Dunn Elementary SchoolGrades: PK-6Distance: 0.7 mi
- 7/10Young Junior High SchoolGrades: 7-8Distance: 0.5 mi
- 6/10Martin High SchoolGrades: 9-12Distance: 1.2 mi
Schools provided by the listing agent
- Elementary: Dunn
- Middle: Young
- High: Martin
- District: Arlington ISD
Source: NTREIS. This data may not be complete. We recommend contacting the local school district to confirm school assignments for this home.
Get a cash offer in 3 minutes
Find out how much your home could sell for in as little as 3 minutes with a no-obligation cash offer.
Estimated market value
$348,300
Get a cash offer in 3 minutes
Find out how much your home could sell for in as little as 3 minutes with a no-obligation cash offer.
Estimated market value
$348,300
- Texas
- Tarrant County
- Arlington
- 76016
- West
- 2619 Crestmoor Ct
