Welcome to Laurel Oak Estates where refined living meets the allure of natural beauty. Nestled within one of Sarasota's most coveted golf and tennis communities, this exquisite property promises a lifestyle of elegance and sophistication. Here, you'll find no cookie-cutter homes, only unique and distinguished residences that exude character and charm. This magnificent one-level home beckons with its generous sized rooms and a captivating view overlooking the 12th hole of the Players course. With its high ceilings and expansive 3,200+ square feet of living space, this residence provides an abundance space for all to enjoy. Step into the heart of the home—a meticulously remodeled kitchen that seamlessly blends contemporary aesthetics with modern functionality. Whether you're a culinary connoisseur or simply cherish moments spent with loved ones, this kitchen is designed to impress. Inside, you'll find both casual and formal living spaces that cater to every mood and occasion, making it ideal for entertaining guests or enjoying peaceful evenings with family. Privacy is paramount, thanks to the thoughtfully designed split bedroom plan. For those who work from home, the office, with its stylish built-in bookcases and convenient storage closet, offers a productive retreat. The roof was replaced in 2016 and A/C in 2018. Venturing outside, you'll discover an outdoor oasis that sets this home apart. The heated pool and spa invites a sanctuary for relaxation and rejuvenation. Situated on a half-acre lot, the property is enveloped by lush tropical landscaping with beautiful water and golf course views. It's not uncommon to see graceful deer wandering through the yard, enhancing charm of this neighborhood. Laurel Oak Estates is more than just a home; it's a lifestyle. Renowned for its pristine golf courses designed by Gary Player and Rees Jones, as well as an extensive tennis program featuring 12 Har-tru courts, this community offers a wealth of amenities. The 45,000 sq ft clubhouse provides opportunities for tennis, pickleball, dining and a vibrant social schedule. Memberships are optional. There are two gated entries, one of which is manned 24-hrs. Easy access to the Interstate, shopping, dining and more. Don't let this extraordinary opportunity slip away. Schedule your private showing and immerse yourself in the luxury and serenity that awaits you.
Sold for $1,475,000
$1,475,000
2619 DICK WILSON DRIVE, SARASOTA, FL 34240
3beds
3,228sqft
Single Family Residence
Built in 1996
0.5 Acres Lot
$1,437,100 Zestimate®
$457/sqft
$6,732 Estimated rent
Home value
$1,437,100
$1.34M - $1.55M
$6,732/mo
Zestimate® history
Owner options
List your home for rent
$6,732/mo
Rent Zestimate®
Find your next renter with Zillow Rental Manager. Plus, with online applications, you can quickly screen prospective tenants – for free.
$6,732/mo
Rent Zestimate®
Refinance and save
$9,840/mo
Est. payment
Refinancing to a lower rate could help reduce your monthly payments and save thousands over the life of the loan.
$9,840/mo
Est. payment
Explore your selling options
Work with a Zillow partner agent
Leverage their expertise and Zillow's premium Showcase listings to get your home seen by more buyers.
Get startedList with your own agent
Get your home in front of millions of buyers by listing it on Zillow.
Learn how to do itSell it yourself
Take full control of how buyers see your home on Zillow by listing For Sale by Owner (FSBO).
List your homeWhat's special
Zillow last checked:
Listing updated:
Listed by:
Pam Charron 941-993-3388,
COMPASS FLORIDA LLC 941-279-3630,
Rich Polese 941-914-7115,
COMPASS FLORIDA LLC
Bought with:
Linda Dooley, 0628647
PREMIER SOTHEBY'S INTERNATIONAL REALTY
Source: Stellar MLS,MLS#: A4585595 Originating MLS: Port Charlotte
Originating MLS: Port Charlotte
Facts & features
Interior
Bedrooms & bathrooms
- Bedrooms: 3
- Bathrooms: 4
- Full bathrooms: 3
- 1/2 bathrooms: 1
Rooms
- Room types: Den/Library/Office, Family Room, Utility Room
Primary bedroom
- Features: Built-In Shelving
- Level: First
Bedroom 2
- Level: First
- Dimensions: 12x13
Bedroom 3
- Level: First
- Dimensions: 12x13
Dining room
- Level: First
- Dimensions: 16x14
Family room
- Features: Ceiling Fan(s)
- Level: First
- Dimensions: 13x22
Kitchen
- Features: Kitchen Island
- Level: First
- Dimensions: 13x11
Living room
- Level: First
- Dimensions: 16x17
Office
- Level: First
Heating
- Central, Zoned
Cooling
- Central Air
Appliances
- Included: Oven, Cooktop, Dishwasher, Dryer, Electric Water Heater, Exhaust Fan, Microwave, Refrigerator, Washer
- Laundry: Inside, Laundry Room
Features
- Built-in Features, Ceiling Fan(s), Eating Space In Kitchen, High Ceilings, Kitchen/Family Room Combo, Living Room/Dining Room Combo, Primary Bedroom Main Floor, Open Floorplan, Solid Surface Counters, Split Bedroom, Stone Counters, Tray Ceiling(s), Walk-In Closet(s)
- Flooring: Tile
- Doors: Sliding Doors
- Windows: Window Treatments
- Has fireplace: Yes
- Fireplace features: Electric
Interior area
- Total structure area: 4,446
- Total interior livable area: 3,228 sqft
Property
Parking
- Total spaces: 3
- Parking features: Driveway, Garage Faces Side
- Attached garage spaces: 3
- Has uncovered spaces: Yes
Features
- Levels: One
- Stories: 1
- Patio & porch: Covered, Front Porch, Patio, Screened
- Exterior features: Irrigation System, Lighting
- Has private pool: Yes
- Pool features: Heated, In Ground, Screen Enclosure
- Has spa: Yes
- Spa features: Heated
- Has view: Yes
- View description: Golf Course, Lake
- Has water view: Yes
- Water view: Lake
Lot
- Size: 0.5 Acres
- Features: In County, On Golf Course, Sidewalk
- Residential vegetation: Mature Landscaping
Details
- Parcel number: 0234100012
- Zoning: RE2
- Special conditions: None
Construction
Type & style
- Home type: SingleFamily
- Property subtype: Single Family Residence
Materials
- Block, Stucco
- Foundation: Slab
- Roof: Tile
Condition
- New construction: No
- Year built: 1996
Utilities & green energy
- Sewer: Public Sewer
- Water: Public
- Utilities for property: BB/HS Internet Available, Cable Connected, Public, Sprinkler Well
Community & HOA
Community
- Features: Clubhouse, Deed Restrictions, Gated Community - Guard, Golf, Pool, Restaurant, Sidewalks
- Security: Gated Community, Security Gate, Smoke Detector(s)
- Pet fee: $0 monthly
- Subdivision: LAUREL OAK ESTATES SEC 10
HOA
- Has HOA: Yes
- Amenities included: Clubhouse, Gated, Golf Course, Pool, Tennis Court(s), Vehicle Restrictions
- Services included: 24-Hour Guard, Reserve Fund, Manager, Security
- HOA fee: $333 monthly
- HOA name: Laura Fernandez
- HOA phone: 941-377-2974
Location
- Region: Sarasota
Financial & listing details
- Price per square foot: $457/sqft
- Tax assessed value: $1,056,300
- Annual tax amount: $6,326
- Date on market: 10/13/2023
- Cumulative days on market: 30 days
- Listing terms: Cash,Conventional
- Ownership: Fee Simple
- Total actual rent: 0
- Road surface type: Paved
Price history
| Date | Event | Price |
|---|---|---|
| 2/6/2024 | Sold | $1,475,000-1.3%$457/sqft |
Source:  Stellar MLS #A4585595 Report a problem Stellar MLS #A4585595 Report a problem | ||
| 11/19/2023 | Pending sale | $1,495,000$463/sqft |
Source: Stellar MLS #A4585595 Report a problem | ||
| 11/9/2023 | Price change | $1,495,000-5.1%$463/sqft |
Source: Stellar MLS #A4585595 Report a problem | ||
| 11/3/2023 | Pending sale | $1,575,000$488/sqft |
Source: Stellar MLS #A4585595 Report a problem | ||
| 10/13/2023 | Listed for sale | $1,575,000+139.5%$488/sqft |
Source: Stellar MLS #A4585595 Report a problem | ||
| 10/28/2013 | Sold | $657,500-4.6%$204/sqft |
Source: Agent Provided Report a problem | ||
| 7/14/2013 | Price change | $689,000-1.4%$213/sqft |
Source: Premier Sotheby's International Realty #A3972293 Report a problem | ||
| 5/29/2013 | Price change | $699,000+1.5%$217/sqft |
Source: Premier Sotheby's International Realty #A3972293 Report a problem | ||
| 5/16/2013 | Price change | $689,000-1.4%$213/sqft |
Source: Premier Sotheby's International Realty #A3972293 Report a problem | ||
| 1/26/2013 | Listed for sale | $699,000+3.6%$217/sqft |
Source: Signature Sotheby's International Realty #A3972293 Report a problem | ||
| 4/23/2004 | Sold | $675,000+350%$209/sqft |
Source: Public Record Report a problem | ||
| 5/8/1996 | Sold | $150,000$46/sqft |
Source: Public Record Report a problem | ||
Public tax history
| Year | Property taxes | Tax assessment |
|---|---|---|
| 2025 | $10,431 -26.2% | $861,941 -25.5% |
| 2024 | $14,138 +142% | $1,156,400 +118.5% |
| 2023 | $5,842 -7.7% | $529,227 +3% |
| 2022 | $6,326 +1.6% | $513,813 +3% |
| 2021 | $6,227 -0.4% | $498,848 +1.4% |
| 2020 | $6,253 +3.2% | $491,961 +2.3% |
| 2019 | $6,057 | $480,900 -5.5% |
| 2018 | $6,057 -5.2% | $509,000 -0.6% |
| 2017 | $6,392 -1.2% | $512,082 -9.8% |
| 2016 | $6,468 +1.8% | $567,500 -0.2% |
| 2015 | $6,353 -1.8% | $568,800 +22.4% |
| 2014 | $6,468 +2% | $464,667 |
| 2013 | $6,342 +2.7% | $464,667 +1.7% |
| 2012 | $6,175 -0.8% | $456,900 -2.4% |
| 2011 | $6,225 -21.6% | $468,300 -19.4% |
| 2010 | $7,939 -18.1% | $580,800 -8.6% |
| 2009 | $9,693 | $635,300 -16.6% |
| 2008 | $9,693 -0.6% | $761,600 +1.5% |
| 2007 | $9,748 | $750,427 +2.5% |
| 2006 | -- | $732,124 +3% |
| 2005 | -- | $710,800 +52.9% |
| 2004 | $7,004 -1.2% | $464,794 +1.9% |
| 2003 | $7,087 +2.3% | $456,128 +2.4% |
| 2002 | $6,929 +7.3% | $445,437 +1.6% |
| 2001 | $6,459 +2.6% | $438,422 +3% |
| 2000 | $6,295 | $425,652 |
Find assessor info on the county website
Neighborhood: 34240
Nearby homes
- $1,141,9004 bd3 ba3k sqft2631 Dick Wilson Dr, Sarasota, FL 34240Off Market
- $1,448,6003 bd3 ba3.2k sqft2609 Dick Wilson Dr, Sarasota, FL 34240Off Market
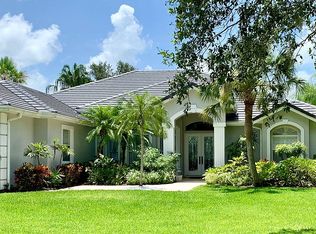
- $1,475,0004 bd3 ba3.3k sqft2643 Dick Wilson Dr, Sarasota, FL 34240Sold

- $1,400,0004 bd5 ba3.8k sqft2595 Dick Wilson Dr, Sarasota, FL 34240Sold
- $1,116,2003 bd3 ba3.1k sqft2614 Dick Wilson Dr, Sarasota, FL 34240Off Market
- $1,270,5004 bd4 ba4k sqft2626 Dick Wilson Dr, Sarasota, FL 34240Off Market
- $1,402,7003 bd3 ba3.7k sqft2602 Dick Wilson Dr, Sarasota, FL 34240Off Market
- $1,301,8005 bd4 ba4.6k sqft2650 Dick Wilson Dr, Sarasota, FL 34240Off Market
Nearby schools
GreatSchools rating
- 9/10Tatum Ridge Elementary SchoolGrades: PK-5Distance: 1 mi
- 5/10Mcintosh Middle SchoolGrades: 6-8Distance: 4 mi
- 5/10Sarasota High SchoolGrades: 9-12Distance: 7.3 mi
Schools provided by the listing agent
- Elementary: Tatum Ridge Elementary
- Middle: McIntosh Middle
- High: Sarasota High
Source: Stellar MLS. This data may not be complete. We recommend contacting the local school district to confirm school assignments for this home.
Get a cash offer in 3 minutes
Find out how much your home could sell for in as little as 3 minutes with a no-obligation cash offer.
Estimated market value
$1,437,100
Get a cash offer in 3 minutes
Find out how much your home could sell for in as little as 3 minutes with a no-obligation cash offer.
Estimated market value
$1,437,100
- Florida
- Sarasota County
- Sarasota
- 34240
- 2619 DICK WILSON DRIVE
Nearby cities
Nearby neighborhoods
Nearby zip codes
Other Sarasota Topics
