Skip main navigation
Pending
  • Est. $50,000

    2619 Drexel Ave, Fort Wayne, IN 46806

    3beds
    1,055sqft
    Single Family Residence
    Built in 1960
    6,534 Square Feet Lot
    $90,600 Zestimate®
    $--/sqft
    $-- HOA

    What's special

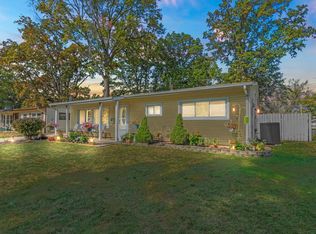
    Cozy covered front porchImmediate curb appealPartially fenced backyardHighly desirable off-street parkingFunctional layout
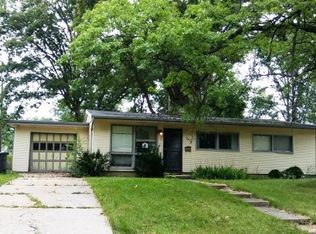
    PUBLIC AUCTION: THURSDAY, AUGUST 13TH, 6:00 PM EASTERN | OPEN HOUSES: MONDAY, AUGUST 3RD & MONDAY, AUGUST 10TH, 5:00 - 6:30 PM EASTERN | The price stated on this property is a guideline value | This property may sell for more or less than the guideline value, depending on the outcome of the auction bidding. | Winning bidder shall owe $6,500.00 night of the auction | For all terms, please visit our website. | This 3-bedroom, 1-bathroom home offers a fantastic investment opportunity, combining practical features with excellent rental potential. The property welcomes you with a cozy covered front porch that adds immediate curb appeal, leading into a functional layout perfect for tenants or buyers. Outside, the partially fenced backyard provides a great balance of privacy and open space, while the 1-car detached garage offers highly desirable off-street parking and extra storage.
    31 days
    |
    1,263
    |
    69
    |

    Zillow last checked:

    Listing updated:

    Listed by:

    Timothy S McCulloch 260-441-8636,

    Scheerer McCulloch Real Estate

    Source: IRMLS,MLS#: 202629758MLS Logo

      Facts & features

      Interior

      Bedrooms & bathrooms
      • Bedrooms: 3
      • Bathrooms: 1
      • Full bathrooms: 1
      • Main level bedrooms: 3
      Bedroom 1
      • Level: Main
      Bedroom 2
      • Level: Main
      Kitchen
      • Level: Main
      • Area: 121
      • Dimensions: 11 x 11
      Living room
      • Level: Main
      • Area: 260
      • Dimensions: 20 x 13
      Heating
      • Natural Gas
      Cooling
      • Window Unit(s)
      Features
      • Ceiling Fan(s), Stand Up Shower
      • Has basement: No
      • Has fireplace: No
      Interior area
      • Total structure area: 1,055
      • Total interior livable area: 1,055 sqft
      • Finished area above ground: 1,055
      • Finished area below ground: 0
      Video & virtual tour

      Property

      Parking
      • Total spaces: 2
      • Parking features: Detached
      • Garage spaces: 2
      Features
      • Levels: One
      • Stories: 1
      Lot
      • Size: 6,534 Square Feet
      • Dimensions: 58 x 111
      • Features: 0-2.9999
      Details
      • Parcel number: 021318256014.000074
      • Special conditions: Auction

      Construction

      Type & style
      • Home type: SingleFamily
      • Property subtype: Single Family Residence
      Materials
      • Stone, Wood Siding
      • Foundation: Slab
      Condition
      • New construction: No
      • Year built: 1960

      Utilities & green energy

      • Sewer: City
      • Water: City

      Community & HOA

      Community
      • Subdivision: Oak Park
      Location
      • Region: Fort Wayne

      Financial & listing details

      • Tax assessed value: $59,600
      • Date on market: 7/23/2026
      • Road surface type: Paved

        Estimated market value

        $90,600

        $73,000 - $110,000

        $1,142/mo

        Public tax history

        YearProperty taxesTax assessment
        2025-- $59,600 +4.7%
        2024-- $56,900 +2.3%
        2023-- $55,600 +57.5%
        2022-- $35,300 -1.1%
        2021-- $35,700 -8.5%
        2020$175 -1.7%$39,000 +71.8%
        2019$178 +3.1%$22,700
        2018$172 +10.9%$22,700 +7.1%
        2017$155 +28.8%$21,200 +11.6%
        2016$121 -61.8%$19,000 +25%
        2014$316 +15.3%$15,200 +15.2%
        2013$274 +16.1%$13,200 +11.9%
        2011$236 $11,800
        2010-- $11,800 -66.2%
        2007-- $34,900 +104.1%
        2005-- $17,100 -48.5%
        2004-- $33,200 +64.4%
        2001-- $20,200
        Find assessor info on the county website

        Climate risks

        Neighborhood: Greater McMillen Park

        Getting around

        28 / 100
        Car-Dependent
        32 / 100
        Some Transit
        34 / 100
        Somewhat Bikeable

        Nearby schools

        GreatSchools rating
        Schools provided by the listing agent
        • Elementary: Haley
        • Middle: Lane
        • High: Snider
        • District: Fort Wayne Community

        Source: IRMLS. This data may not be complete. We recommend contacting the local school district to confirm school assignments for this home.