Skip main navigation
Sold for $465,000
  • $465,000

    2619 Dunbar Ave, Fort Collins, CO 80526

    5beds
    2,440sqft
    Single Family Residence
    Built in 1977
    6,487 Square Feet Lot
    $583,800 Zestimate®
    $191/sqft
    $3,034 Estimated rent

    Home value

    $583,800

    $549,000 - $625,000

    $3,034/mo

    Zestimate® history
    Loading
    Loading...

    Owner options

    List your home for rent

    $3,034/mo

    Rent Zestimate®

    Find your next renter with Zillow Rental Manager. Plus, with online applications, you can quickly screen prospective tenants – for free.

    Learn more

    $3,034/mo

    Rent Zestimate®

    Refinance and save

    $2,692/mo

    Est. payment

    Refinancing to a lower rate could help reduce your monthly payments and save thousands over the life of the loan.

    See today's rates

    $2,692/mo

    Est. payment

    Explore your selling options

    Work with a Zillow partner agent

    Leverage their expertise and Zillow's premium Showcase listings to get your home seen by more buyers.

    Get started

    List with your own agent

    Get your home in front of millions of buyers by listing it on Zillow.

    Learn how to do it

    Sell it yourself

    Take full control of how buyers see your home on Zillow by listing For Sale by Owner (FSBO).

    List your home

    What's special

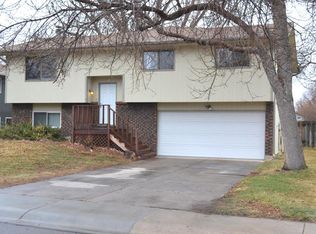
    HUGE PRICE REDUCTION. Beautiful, spacious home in a highly desired neighborhood. Enjoy the outdoors in your private backyard with mature trees and a large deck off the dining area. Tons of living space with 5 bedrooms and three bathrooms. All rooms have large closets. The primary bedroom is oversized with an ensuite bathroom with double vanity and comfortable tub. The main floor offers beautify hardwood floors that flow into the kitchen, eating area and then out to the beautiful deck. Family rooms features a cozy stone fireplace and tons of living area. Take a quick walk over to Ross Natural Area which includes Spring Creek Trail and Rolland Moore Sport Fields. Only a quick 10 min drive to Horsetooth Reservoir and all the activities it offers. Idyllic Colorado living conveniently located close to multiple hiking/biking trails and Parks to explore. Listing Agent is licensed broker and real estate attorney and is affiliated with the Seller.

    Zillow last checked:

    Listing updated:

    Listed by:

    Gennaro DeSantis 303-885-3060,

    Gennaro DeSantis

    Bought with:

    Kyle Basnar, 100067579

    Group Mulberry

    Source: IRES as distributed by MLS GRID,MLS#: 991767MLS Logo

    Facts & features

    Interior

    Bedrooms & bathrooms
    • Bedrooms: 5
    • Bathrooms: 3
    • Full bathrooms: 1
    • 3/4 bathrooms: 1
    • 1/2 bathrooms: 1
    • Main level bathrooms: 1
    Primary bedroom
    • Description: Carpet
    • Features: Full Primary Bath
    • Level: Upper
    • Area: 297 Square Feet
    • Dimensions: 11 x 27
    Bedroom 2
    • Description: Carpet
    • Level: Upper
    • Area: 150 Square Feet
    • Dimensions: 10 x 15
    Bedroom 3
    • Description: Carpet
    • Level: Upper
    • Area: 170 Square Feet
    • Dimensions: 10 x 17
    Bedroom 4
    • Description: Carpet
    • Level: Upper
    • Area: 70 Square Feet
    • Dimensions: 7 x 10
    Bedroom 5
    • Description: Carpet
    • Level: Main
    • Area: 120 Square Feet
    • Dimensions: 10 x 12
    Family room
    • Description: Carpet
    • Level: Main
    • Area: 280 Square Feet
    • Dimensions: 14 x 20
    Kitchen
    • Description: Hardwood
    • Level: Main
    • Area: 192 Square Feet
    • Dimensions: 12 x 16
    Laundry
    • Description: Ceramic Tile
    • Level: Main
    • Area: 44 Square Feet
    • Dimensions: 4 x 11
    Living room
    • Description: Hardwood
    • Level: Main
    • Area: 224 Square Feet
    • Dimensions: 14 x 16
    Heating
    • Baseboard
    Cooling
    • Ceiling Fan(s), Attic Fan
    Appliances
    • Included: Electric Range, Dishwasher, Refrigerator, Washer, Dryer, Microwave
    • Laundry: Washer/Dryer Hookup
    Features
    • Eat-in Kitchen
    • Windows: Window Coverings
    • Basement: Crawl Space
    • Has fireplace: Yes
    • Fireplace features: Family Room
    Interior area
    • Total structure area: 2,040
    • Total interior livable area: 2,440 sqft
    • Finished area above ground: 2,040

    Property

    Parking
    • Total spaces: 2
    • Parking features: Heated Garage
    • Attached garage spaces: 2
    • Details: Attached
    Features
    • Levels: Tri-Level
    • Patio & porch: Deck
    • Exterior features: Sprinkler System
    Lot
    • Size: 6,487 Square Feet
    • Features: Level, City Limits, Paved, Curbs, Gutters, Sidewalks, Street Light, Alley
    Details
    • Parcel number: R0680923
    • Zoning: R
    • Special conditions: Licensed Owner

    Construction

    Type & style
    • Home type: SingleFamily
    • Architectural style: Contemporary
    • Property subtype: Single Family Residence
    Materials
    • Frame, Composition
    • Roof: Composition
    Condition
    • New construction: No
    • Year built: 1977

    Utilities & green energy

    • Electric: City
    • Gas: NA
    • Sewer: Public Sewer
    • Water: City
    • Utilities for property: Electricity Available, Cable Available, High Speed Avail

    Community & HOA

    Community
    • Subdivision: Kensington South
    HOA
    • Has HOA: No
    Location
    • Region: Fort Collins

    Financial & listing details

    • Price per square foot: $191/sqft
    • Tax assessed value: $515,500
    • Annual tax amount: $2,359
    • Date on market: 7/10/2023
    • Listing terms: Cash,Conventional
    • Exclusions: None.
    • Electric utility on property: Yes

    Price history

    DateEventPrice
    12/4/2023Sold$465,000-6.8%$191/sqft
    Source: IRES as distributed by MLS GRID #991767 Report a problem
    11/17/2023Pending sale$499,000$205/sqft
    Source: IRES as distributed by MLS GRID #991767 Report a problem
    10/27/2023Price change$499,000-5%$205/sqft
    Source: IRES as distributed by MLS GRID #991767 Report a problem
    9/14/2023Price change$525,000-3.7%$215/sqft
    Source: IRES as distributed by MLS GRID #991767 Report a problem
    8/28/2023Pending sale$545,000$223/sqft
    Source: IRES as distributed by MLS GRID #991767 Report a problem
    8/18/2023Price change$545,000-6.8%$223/sqft
    Source: IRES as distributed by MLS GRID #991767 Report a problem
    7/13/2023Listed for sale$585,000+49%$240/sqft
    Source: IRES as distributed by MLS GRID #991767 Report a problem
    8/24/2020Sold$392,500-0.6%$161/sqft
    Source: IRES as distributed by MLS GRID #916982 Report a problem
    7/3/2020Listed for sale$395,000$162/sqft
    Source: Feaster Realty #916982 Report a problem

    Public tax history

    YearProperty taxesTax assessment
    2025$3,211 +7%$32,219 -7.8%
    2024$3,000 +27.2%$34,947 -1%
    2023$2,359 -1%$35,287 +41.2%
    2022$2,384 +13.3%$24,985 -2.8%
    2021$2,105 -0.4%$25,704 +14.3%
    2020$2,114 +33.1%$22,494 -0.7%
    2019$1,588 $22,651 -8%
    2018$1,588 $24,624
    2017$1,588 +0.3%$24,624 +15.3%
    2016$1,583 -18.3%$21,365 +0%
    2015$1,936 +20.8%$21,360 +21.5%
    2014$1,604 $17,580
    2013-- $17,580 +3.4%
    2012-- $17,000
    2011-- $17,000 +3.2%
    2010-- $16,480
    2009-- $16,480 -5%
    2008-- $17,340
    2007-- $17,340 +2.7%
    2006-- $16,890
    2005-- $16,890 +6%
    2004-- $15,940 -7.6%
    2002-- $17,260
    2001-- $17,260
    Find assessor info on the county website

    Neighborhood: Kensington

    Nearby schools

    GreatSchools rating
    Schools provided by the listing agent
    • Elementary: Bennett
    • Middle: Blevins
    • High: Rocky Mountain

    Source: IRES as distributed by MLS GRID. This data may not be complete. We recommend contacting the local school district to confirm school assignments for this home.

    Get a cash offer in 3 minutes
    Find out how much your home could sell for in as little as 3 minutes with a no-obligation cash offer.
    Estimated market value
    $583,800
    Get a cash offer in 3 minutes
    Find out how much your home could sell for in as little as 3 minutes with a no-obligation cash offer.
    Estimated market value
    $583,800