Skip main navigation
Sold for $443,690
  • $443,690

    2619 E SANTA YNEZ Drive, Casa Grande, AZ 85194

    5beds
    3baths
    2,528sqft
    Single Family Residence
    Built in 2024
    8,125 Square Feet Lot
    $426,900 Zestimate®
    $176/sqft
    $2,512 Estimated rent

    Home value

    $426,900

    $388,000 - $470,000

    $2,512/mo

    Zestimate® history
    Loading
    Loading...

    Owner options

    List your home for rent

    $2,512/mo

    Rent Zestimate®

    Find your next renter with Zillow Rental Manager. Plus, with online applications, you can quickly screen prospective tenants – for free.

    Learn more

    $2,512/mo

    Rent Zestimate®

    Refinance and save

    $2,717/mo

    Est. payment

    Refinancing to a lower rate could help reduce your monthly payments and save thousands over the life of the loan.

    See today's rates

    $2,717/mo

    Est. payment

    Explore your selling options

    Work with a Zillow partner agent

    Leverage their expertise and Zillow's premium Showcase listings to get your home seen by more buyers.

    Get started

    List with your own agent

    Get your home in front of millions of buyers by listing it on Zillow.

    Learn how to do it

    Sell it yourself

    Take full control of how buyers see your home on Zillow by listing For Sale by Owner (FSBO).

    List your home

    What's special

    Seasonal water slidesTot lotsWalk-in closetsGranite countertopsDark umber cabinetsWood look tile
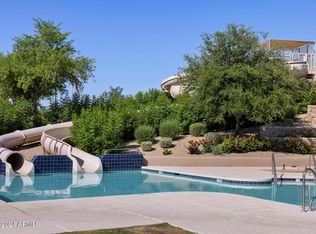
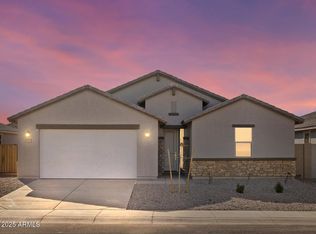
    You'll love this amenity rich community that includes, a pool/splash pad, seasonal water slides, basketball, volleyball, tot lots, ramadas with BBQ's and more! The perfect blend of functionality comes to life. This stunning home boasts 5 bedrooms and 3 baths, walk-in closets, ensuring that there's room for everyone. The island takes center stage, serving as a workspace/social hub where family and friends can gather. Dark Umber cabinets, granite counter tops with a generous amount of wood look tile! Stepping outside, the 3-panel sliding glass door offers an additional living space that seamlessly extends the indoor experience. Each of our homes is built with innovative, energy-efficient features designed to help you enjoy more savings, better health, real comfort and peace of mind.

    Zillow last checked:

    Listing updated:

    Listed by:

    Joseph A Elberts 480-448-4728,

    Meritage Homes of Arizona, Inc

    Bought with:

    Non-MLS Agent

    Non-MLS Office

    Source: ARMLS,MLS#: 6797033MLS Logo

    Facts & features

    Interior

    Bedrooms & bathrooms
    • Bedrooms: 5
    • Bathrooms: 3
    Primary bedroom
    • Description: Carpet, Walk in closet, double sinks , separate tu
    • Level: Main
    Bedroom 4
    • Description: Ensuite with bathroom inside bedroom
    Heating
    • Electric
    Cooling
    • Central Air, ENERGY STAR Qualified Equipment, Programmable Thmstat
    Appliances
    • Included: Dryer, Washer, Reverse Osmosis, Refrigerator, Built-in Microwave, Dishwasher, Disposal, Gas Range, Gas Oven
    • Laundry: Inside, Engy Star (See Rmks)
    Features
    • High Speed Internet, Smart Home, Granite Counters, Double Vanity, Eat-in Kitchen, Breakfast Bar, 9+ Flat Ceilings, No Interior Steps, Kitchen Island, Pantry, Full Bth Master Bdrm, Separate Shwr & Tub
    • Flooring: Carpet, Tile
    • Windows: Low Emissivity Windows, Double Pane Windows, Vinyl Frame
    • Has basement: No
    • Has fireplace: No
    Interior area
    • Total structure area: 2,528
    • Total interior livable area: 2,528 sqft

    Property

    Parking
    • Total spaces: 5
    • Parking features: Tandem Garage, Garage Door Opener, Over Height Garage
    • Garage spaces: 3
    • Uncovered spaces: 2
    Features
    • Stories: 1
    • Patio & porch: Covered
    • Exterior features: Private Yard
    • Pool features: None
    • Spa features: None
    • Fencing: Block
    Lot
    • Size: 8,125 Square Feet
    • Features: Sprinklers In Front, Desert Front, Dirt Back
    Details
    • Parcel number: 50538885

    Construction

    Type & style
    • Home type: SingleFamily
    • Architectural style: Ranch
    • Property subtype: Single Family Residence
    Materials
    • Spray Foam Insulation, Stucco, Wood Frame, Painted
    • Roof: Tile,Concrete
    Condition
    • Complete Spec Home
    • New construction: No
    • Year built: 2024
    Details
    • Builder name: Meritage Homes

    Utilities & green energy

    • Sewer: Public Sewer
    • Water: Pvt Water Company
    Green energy
    • Energy efficient items: Fresh Air Mechanical, ENERGY STAR Light Fixture, Multi-Zones
    • Water conservation: Low-Flow Fixtures

    Community & HOA

    Community
    • Features: Pool, Playground, Biking/Walking Path
    • Security: Security System Owned
    • Subdivision: MISSION ROYALE PHASE 3 PARCEL 5
    HOA
    • Has HOA: Yes
    • Services included: Maintenance Grounds
    • HOA fee: $119 monthly
    • HOA name: Associated Asset Man
    • HOA phone: 602-957-9191
    Location
    • Region: Casa Grande

    Financial & listing details

    • Price per square foot: $176/sqft
    • Tax assessed value: $400,254
    • Annual tax amount: $91
    • Date on market: 3/6/2026
    • Cumulative days on market: 23 days
    • Listing terms: Cash,Conventional,1031 Exchange,FHA,VA Loan
    • Ownership: Fee Simple

    Price history

    DateEventPrice
    3/6/2025Sold$443,690$176/sqft
    Source: ARMLS #6797033 Report a problem
    1/15/2025Pending sale$443,690$176/sqft
    Source: ARMLS #6797033 Report a problem
    1/11/2025Price change$443,690+14.8%$176/sqft
    Source: ARMLS #6797033 Report a problem
    1/4/2025Price change$386,490-12.9%$153/sqft
    Source: ARMLS #6797033 Report a problem
    1/3/2025Price change$443,690+0.7%$176/sqft
    Source: Meritage Homes Report a problem
    12/12/2024Listed for sale$440,690$174/sqft
    Source: Meritage Homes Report a problem

    Public tax history

    YearProperty taxesTax assessment
    2026$91 +4.4%$40,025 +621.2%
    2025$87 +5.5%$5,550
    2024$83 +1.5%$5,550 +413.9%
    2023$81 -4%$1,080
    2022$85 +2.6%$1,080
    2021$83 +4.4%$1,080
    2020$79 +1%$1,080 -6.3%
    2019$78 -5.2%$1,152 +140%
    2018$83 -1.1%$480
    2017$83 $480
    2016-- --
    2014-- $560
    Find assessor info on the county website

    Neighborhood: Mission Royale

    Nearby schools

    GreatSchools rating
    Schools provided by the listing agent
    • Elementary: Palo Verde School
    • Middle: Casa Grande Middle School
    • High: Vista Grande High School
    • District: Casa Grande Elementary District

    Source: ARMLS. This data may not be complete. We recommend contacting the local school district to confirm school assignments for this home.

    Get a cash offer in 3 minutes
    Find out how much your home could sell for in as little as 3 minutes with a no-obligation cash offer.
    Estimated market value
    $426,900
    Get a cash offer in 3 minutes
    Find out how much your home could sell for in as little as 3 minutes with a no-obligation cash offer.
    Estimated market value
    $426,900