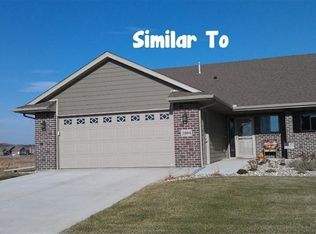
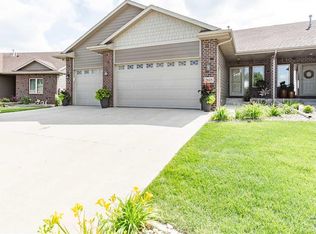
(Seller offering a $3,000 buyers allowance;toward Closing costs, washer, dryer, Blinds, Whatever. With acceptable offer)Entertain family & friends with style in this open ranch style Ventura floor plan. Living room with fireplace surrounded by Glass Tile, opens to a sun-filled 3-season room, deck, adjoining dining area & a true cook's kitchen with central island, large corner pantry & lots of cabinets & work space. The main floor master bedroom suite is spacious, with a 3/4 bath with double sinks & a walk-in closet. Also on the main floor, a separate laundry room, 2nd bath and 2nd bedroom/office. The lower level is finished with another 2 bedrooms, family room and full bath.. 2x6 Construction Energy Package. R-49 Ceilings, R-23 Walls. Sod, sprinkler system and rock are included. Homeowner's Assoc. covers snow removal, lawn care, fertilizer treatments & garbage service for just $100/month. The greenery & wildlife of 8 acre Catlin Nature Preserve is located across the steet. Ventura Plan, Ranch style Open Floor Plan, 3 Season Rm, 4 Bedrms 3 Baths, Finished Lower, 100/mo HOA
This property is off market, which means it's not currently listed for sale or rent on Zillow. This may be different from what's available on other websites or public sources.