Charming brick Cape Cod with a covered front porch and upper-level balcony, perfectly situated on nearly a quarter-acre lot in an incredibly convenient location close to schools and shopping. This home offers classic mid-century character, highlighted by a custom built-in in the dining room and timeless architectural details throughout. With four bedrooms and one full bath, there's flexibility for guests, home office space, or growing households. Major updates include roof (approx. 2012), 200-amp electrical service, and furnace replacement (approx. 2008), providing peace of mind. The full walkout basement offers abundant storage and future potential. Enjoy the fenced backyard ~ ideal for pets, play, or entertaining ~ all just minutes from the Williamson Road commercial corridor. Affordable, move-in ready, and full of charm!
Sold for $195,000
$195,000
2619 Floraland Dr NW, Roanoke, VA 24012
4beds
1,332sqft
Single Family Residence
Built in 1948
9,583 Square Feet Lot
$196,700 Zestimate®
$146/sqft
$1,720 Estimated rent
Home value
$196,700
$157,000 - $246,000
$1,720/mo
Zestimate® history
Owner options
List your home for rent
$1,720/mo
Rent Zestimate®
Find your next renter with Zillow Rental Manager. Plus, with online applications, you can quickly screen prospective tenants – for free.
$1,720/mo
Rent Zestimate®
Refinance and save
$1,221/mo
Est. payment
Refinancing to a lower rate could help reduce your monthly payments and save thousands over the life of the loan.
$1,221/mo
Est. payment
Explore your selling options
Work with a Zillow partner agent
Leverage their expertise and Zillow's premium Showcase listings to get your home seen by more buyers.
Get startedList with your own agent
Get your home in front of millions of buyers by listing it on Zillow.
Learn how to do itSell it yourself
Take full control of how buyers see your home on Zillow by listing For Sale by Owner (FSBO).
List your homeWhat's special
Upper-level balconyFenced backyardClassic mid-century characterTimeless architectural details throughoutFour bedroomsCharming brick cape codCovered front porch
Zillow last checked:
Listing updated:
Listed by:
AMANDA OSTRANDER 540-655-3496,
MKB, REALTORS(r)
Bought with:
ALYSHIA MERCHANT, 0225247532
EXP REALTY LLC - FOREST
Source: RVAR,MLS#: 925315
Facts & features
Interior
Bedrooms & bathrooms
- Bedrooms: 4
- Bathrooms: 1
- Full bathrooms: 1
Primary bedroom
- Level: E
Bedroom 2
- Level: E
Bedroom 3
- Level: U
Bedroom 4
- Level: U
Dining room
- Level: E
Kitchen
- Level: E
Laundry
- Level: L
Living room
- Level: E
Other
- Level: L
Heating
- Baseboard Electric, Forced Air Oil
Cooling
- Window Unit(s)
Appliances
- Included: Electric Range, Refrigerator
Features
- Flooring: Concrete, Ceramic Tile, Vinyl, Wood
- Doors: Metal, Wood
- Windows: Insulated Windows
- Has basement: Yes
- Number of fireplaces: 1
- Fireplace features: Living Room
Interior area
- Total structure area: 2,164
- Total interior livable area: 1,332 sqft
- Finished area above ground: 1,332
Property
Parking
- Total spaces: 2
- Parking features: Off Street
- Uncovered spaces: 2
Features
- Levels: One and One Half
- Stories: 1
- Patio & porch: Front Porch, Other - See Remarks
- Exterior features: Maint-Free Exterior
- Fencing: Fenced
- Has view: Yes
- View description: City
Lot
- Size: 9,583 Square Feet
- Dimensions: 64 x 150
- Features: Level, Varied
Details
- Parcel number: 2261104
Construction
Type & style
- Home type: SingleFamily
- Architectural style: Cape Cod
- Property subtype: Single Family Residence
Materials
- Brick
Condition
- Completed
- Year built: 1948
Utilities & green energy
- Electric: 0 Phase
- Sewer: Public Sewer
- Utilities for property: Cable
Community & HOA
Community
- Features: Public Transport, Restaurant
- Subdivision: Dorchester Court
HOA
- Has HOA: No
Location
- Region: Roanoke
Financial & listing details
- Price per square foot: $146/sqft
- Tax assessed value: $169,600
- Annual tax amount: $2,280
- Date on market: 3/10/2026
Price history
| Date | Event | Price |
|---|---|---|
| 4/27/2026 | Sold | $195,000+0%$146/sqft |
Source:  RVAR #925315 Report a problem RVAR #925315 Report a problem | ||
| 3/13/2026 | Pending sale | $194,950$146/sqft |
Source: RVAR #925315 Report a problem | ||
| 3/10/2026 | Listed for sale | $194,950+75.8%$146/sqft |
Source: RVAR #925315 Report a problem | ||
| 3/3/2008 | Sold | $110,866$83/sqft |
Source: Public Record Report a problem | ||
Public tax history
| Year | Property taxes | Tax assessment |
|---|---|---|
| 2025 | $2,069 +12.2% | $169,600 +12.2% |
| 2024 | $1,845 +6.6% | $151,200 +6.6% |
| 2023 | $1,730 +13.7% | $141,800 +13.7% |
| 2022 | $1,521 +11% | $124,700 +11% |
| 2021 | $1,370 +2.4% | $112,300 +9.5% |
| 2020 | $1,337 +10.6% | $102,600 +3.5% |
| 2019 | $1,209 -1.5% | $99,100 +10% |
| 2018 | $1,228 +10.5% | $90,100 +1.9% |
| 2017 | $1,111 +1.6% | $88,400 +1.6% |
| 2016 | $1,094 +0.9% | $87,000 -1.2% |
| 2015 | $1,084 | $88,100 -2.1% |
| 2014 | $1,084 | $90,000 -1.2% |
| 2013 | -- | $91,100 -11% |
| 2012 | -- | $102,400 -15% |
| 2011 | -- | $120,500 |
| 2010 | -- | $120,500 |
| 2009 | -- | $120,500 |
| 2008 | -- | $120,500 +4.1% |
| 2007 | -- | $115,800 +14.5% |
| 2005 | -- | $101,100 +10.9% |
| 2004 | -- | $91,200 +7.9% |
| 2003 | -- | $84,500 +6% |
| 2002 | -- | $79,700 +4% |
| 2001 | -- | $76,600 |
Find assessor info on the county website
Neighborhood: Roundhill
Nearby homes
- $245,0003 bd2 ba1.3k sqft2623 Floraland Dr NW, Roanoke, VA 24012Sold

- $215,7004 bd2 ba1.4k sqft2613 Floraland Dr NW, Roanoke, VA 24012Off Market
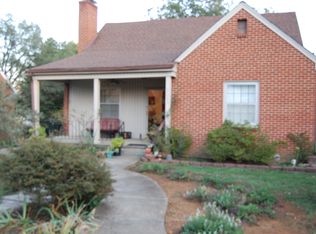
- $175,7002 bd1 ba1.3k sqft2629 Floraland Dr NW, Roanoke, VA 24012Off Market
- $211,5003 bd2 ba1.1k sqft2607 Floraland Dr NW, Roanoke, VA 24012Off Market
- $205,7004 bd1 ba1.3k sqft2620 Ravenwood Ave NW, Roanoke, VA 24012Off Market
- $189,0003 bd1 ba1.3k sqft2614 Ravenwood Ave NW, Roanoke, VA 24012Off Market
- $168,9002 bd-- ba945 sqft2628 Ravenwood Ave NW, Roanoke, VA 24012Off Market
- $158,1002 bd1 ba735 sqft2633 Floraland Dr NW, Roanoke, VA 24012Off Market
Nearby schools
GreatSchools rating
- 1/10Preston Park Elementary SchoolGrades: K-5Distance: 0.5 mi
- 2/10Breckinridge Middle SchoolGrades: 6-8Distance: 0.5 mi
- 1/10William Fleming High SchoolGrades: 9-12Distance: 1.5 mi
Schools provided by the listing agent
- Elementary: Round Hill
- Middle: James Breckinridge
- High: William Fleming
Source: RVAR. This data may not be complete. We recommend contacting the local school district to confirm school assignments for this home.


Get pre-qualified for a loan
At Zillow Home Loans, we can pre-qualify you in as little as 5 minutes with no impact to your credit score.An equal housing lender. NMLS #10287.
Sell for more on Zillow
Get a Zillow Showcase℠ listing at no additional cost and you could sell for .
$196,700
2% more
+$3,934
With Zillow Showcase(estimated)
$200,634
- Virginia
- Roanoke City
- Roanoke
- 24012
- Roundhill
- 2619 Floraland Dr NW
Nearby cities
Nearby neighborhoods
Nearby zip codes
Other Roanoke Topics
