If you want privacy, love nature and want your own little piece of heaven....you found it here at 2619 Fox Hollow Rd, also known as Eirene Hollow (Eirene is Greek for peaceful). After coming down the long wooded driveway, you'll find 5.42 wooded acres with a beautiful 1 1/2 story home. There are 4 bedrooms, 2 full baths, a large living room with wood burning fireplace, kitchen with bar area open to LR, a master suite with full bath and walk in closet, separate laundry room and numerous updates. The roof was new in 2009, all new fencing in 2025, new deck in 2025, new well pump in 2025, new fireplace insert in 2025. In house and deck built in stereo system and closed circuit security system will stay. Outside you'll love the brand new deck overlooking the backyard where you can sit and hear the neighboring horses and all the sounds of nature. There is a picnic grove for ultimate relaxation and you can easily walk to the creek. Trust me when I say, this home is spectacular!
Pending
Price increase: $8K (7/27)
$522,900
2619 Fox Hollow Rd, Springfield, OH 45502
4beds
1,716sqft
:
Get pre-qualified$3,676/mo
Single Family Residence
Built in 2007
5.42 Acres Lot
$521,400 Zestimate®
$305/sqft
$-- HOA
What's special
Separate laundry roomLong wooded driveway
- 19 days |
- 849 |
- 60 |
Zillow last checked:
Listing updated:
Listed by:
Natalie M Jackson (937)324-3212,
Mumma Realty
Source: DABR MLS,MLS#: 964770 Originating MLS: Dayton Area Board of REALTORS
Originating MLS: Dayton Area Board of REALTORSFacts & features
Interior
Bedrooms & bathrooms
- Bedrooms: 4
- Bathrooms: 2
- Full bathrooms: 2
- Main level bathrooms: 2
Primary bedroom
- Level: Main
- Dimensions: 16 x 14
Bedroom
- Level: Main
- Dimensions: 14 x 13
Bedroom
- Level: Main
- Dimensions: 13 x 13
Bedroom
- Level: Second
- Dimensions: 19 x 13
Kitchen
- Level: Main
- Dimensions: 16 x 11
Living room
- Level: Main
- Dimensions: 22 x 15
Heating
- Electric
Cooling
- Central Air
Appliances
- Included: Dishwasher, Microwave
Features
- Walk-In Closet(s)
- Basement: Crawl Space
- Number of fireplaces: 1
- Fireplace features: One, Wood Burning
Interior area
- Total structure area: 1,716
- Total interior livable area: 1,716 sqft
Video & virtual tour
Property
Parking
- Total spaces: 2
- Parking features: Attached, Garage, Two Car Garage, Garage Door Opener
- Attached garage spaces: 2
Features
- Levels: One and One Half
- Patio & porch: Deck, Porch
- Exterior features: Deck, Fence, Porch, Storage
Lot
- Size: 5.42 Acres
- Dimensions: 5.42 acres
Details
- Additional structures: Shed(s)
- Parcel number: 0500200013400028
- Zoning: Residential
- Zoning description: Residential
Construction
Type & style
- Home type: SingleFamily
- Architectural style: Cape Cod
- Property subtype: Single Family Residence
Materials
- Vinyl Siding
Condition
- Year built: 2007
Utilities & green energy
- Sewer: Septic Tank
- Water: Well
- Utilities for property: Septic Available, Water Available
Community & HOA
Community
- Features: Trails/Paths
- Subdivision: Btmrs
HOA
- Has HOA: No
Location
- Region: Springfield
Financial & listing details
- Price per square foot: $305/sqft
- Tax assessed value: $331,800
- Annual tax amount: $5,204
- Date on market: 7/22/2026
Estimated market value
$521,400
$495,000 - $547,000
$1,901/mo
Price history
| Date | Event | Price |
|---|---|---|
| 7/27/2026 | Pending sale | $522,900$305/sqft |
Source:  DABR MLS #964770 Report a problem DABR MLS #964770 Report a problem | ||
| 7/27/2026 | Listed for sale | $522,900$305/sqft |
Source: DABR MLS #964770 Report a problem | ||
| 7/27/2026 | Pending sale | $522,900+1.6%$305/sqft |
Source:  WRIST #1047205 Report a problem WRIST #1047205 Report a problem | ||
| 7/22/2026 | Listed for sale | $514,900+14.4%$300/sqft |
Source: WRIST #1047205 Report a problem | ||
| 6/23/2025 | Sold | $449,900$262/sqft |
Source: DABR MLS #934343 Report a problem | ||
| 5/19/2025 | Pending sale | $449,900$262/sqft |
Source: DABR MLS #934343 Report a problem | ||
| 5/19/2025 | Contingent | $449,900$262/sqft |
Source: WRIST #1038701 Report a problem | ||
| 5/16/2025 | Listed for sale | $449,900+143.2%$262/sqft |
Source: WRIST #1038701 Report a problem | ||
| 3/24/2021 | Listing removed | -- |
Source: Owner Report a problem | ||
| 1/6/2016 | Sold | $185,000$108/sqft |
Source: Public Record Report a problem | ||
| 10/8/2015 | Listed for sale | $185,000+21.6%$108/sqft |
Source: Owner Report a problem | ||
| 8/10/2015 | Sold | $152,200-44.2%$89/sqft |
Source: Public Record Report a problem | ||
| 7/3/2013 | Listing removed | $1,500$1/sqft |
Source: Burton Minnick Report a problem | ||
| 6/27/2013 | Listed for rent | $1,500$1/sqft |
Source: Burton Minnick Report a problem | ||
| 1/7/2008 | Sold | $272,600+395.6%$159/sqft |
Source: Public Record Report a problem | ||
| 6/11/2007 | Sold | $55,000$32/sqft |
Source: Public Record Report a problem | ||
Public tax history
| Year | Property taxes | Tax assessment |
|---|---|---|
| 2025 | $5,204 +7% | $116,130 +15.2% |
| 2024 | $4,862 +5.2% | $100,790 |
| 2023 | $4,620 -2.7% | $100,790 |
| 2022 | $4,747 +18.4% | $100,790 +31% |
| 2021 | $4,008 -2.7% | $76,940 |
| 2020 | $4,117 +0.9% | $76,940 |
| 2019 | $4,079 +20% | $76,940 +22.1% |
| 2018 | $3,401 | $63,010 +0% |
| 2017 | $3,401 +2% | $63,004 |
| 2016 | $3,335 +1.4% | $63,004 +1.4% |
| 2015 | $3,287 | $62,160 |
| 2014 | $3,287 +0.7% | $62,160 |
| 2013 | $3,264 +6% | $62,160 +8.6% |
| 2012 | $3,078 -0.2% | $57,218 |
| 2011 | $3,085 +4.7% | $57,218 |
| 2010 | $2,948 +9.2% | $57,218 -7% |
| 2009 | $2,700 +2.5% | $61,524 |
| 2008 | $2,634 +1080.4% | $61,524 +1098.1% |
| 2007 | $223 -7.3% | $5,135 -4% |
| 2006 | $241 +101.4% | $5,348 |
| 2005 | $119 -61.3% | $5,348 0% |
| 2004 | $308 +6% | $5,350 +8.1% |
| 2003 | $291 +1.3% | $4,950 |
| 2002 | $287 | $4,950 |
Find assessor info on the county website
Monthly payment
Est. payment
Payment breakdown
Explore the cost of this home by adjusting the details. Changes won't be saved.Climate risks
Neighborhood: 45502
Nearby schools
GreatSchools rating
- 6/10Northwestern Elementary SchoolGrades: PK-6Distance: 3.8 mi
- 6/10Northwestern High SchoolGrades: 7-12Distance: 3.6 mi
Schools provided by the listing agent
- District: Northwestern
Source: DABR MLS. This data may not be complete. We recommend contacting the local school district to confirm school assignments for this home.
- $375,1003 bd2 ba2.2k sqft2657 Fox Hollow Rd, Springfield, OH 45502Off Market
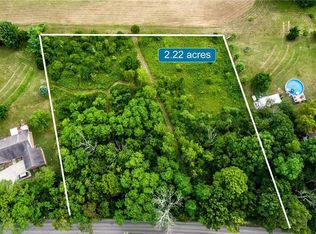
- $26,2002.22 acres2541 Fox Hollow Rd, Springfield, OH 45502Off Market
- $311,9002 bd2 ba1.4k sqft2571 Fox Hollow Rd, Springfield, OH 45502Off Market
- $246,7003 bd2 ba1.4k sqft2641 Fox Hollow Rd, Springfield, OH 45502Off Market
- $26,2008 acres2517 Fox Hollow Rd, Springfield, OH 45502Off Market
- $388,8004 bd2 ba1.6k sqft2620 Fox Hollow Rd, Springfield, OH 45502Off Market
- $22,110-- bd-- ba-- sqftFox Hollow Rd, Springfield, OH 45502Off Market
- $20,700-- bd-- ba-- sqftFox Hollow Rd, Springfield, OH 45502Off Market
A local agent can set up tours, give advice and negotiate with sellers.
A local lender can help you make sure your offer is ready when you are.
Similar homes
- $339,9003 bd3 ba1.8k sqft3600 Folk Ream Rd, Springfield, OH 45502For Sale
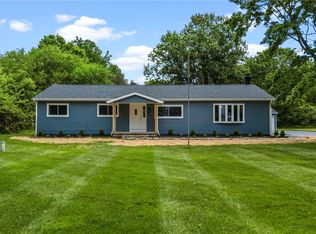
 MLS ID #959954, Christopher Howard, Real of Ohio. DABR MLS
 - $359,9003 bd2 ba1.7k sqft3620 Old Mill Rd, Springfield, OH 45502For Sale
 MLS ID #965747, Michelle Sukola, Glasshouse Realty Group. DABR MLS
 - $424,9004 bd4 ba1.8k sqft5258 E County Line Rd, Springfield, OH 45502For Sale
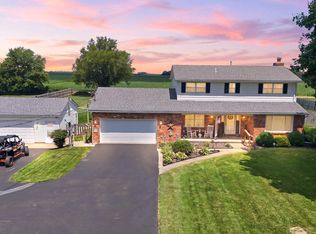
 MLS ID #1047408, David M Stevens, RE/MAX Victory + Affiliates. WRIST
 - $650,0003 bd3 ba2k sqft3678 Old Springfield Rd, Springfield, OH 45502For Sale
 MLS ID #965221, Rick Hart, Coldwell Banker Heritage. DABR MLS
 - $369,9004 bd2 ba1.8k sqft6126 Knollwood Rd, Springfield, OH 45502For SaleMLS ID #960281, Sunil Dhingra, Always Sunny Realty LLC. DABR MLS
- $339,9003 bd2 ba2.1k sqft746 Spring Falls Ave, Springfield, OH 45502For SaleMLS ID #1046986, Hannah Smith, Key Realty. WRIST
- $425,0004 bd3 ba2.5k sqft1918 Devon Dr, Springfield, OH 45503For SaleMLS ID #962585, Ashley Johnson, Coldwell Banker Heritage. DABR MLS
- $295,0003 bd2 ba1.7k sqft6343 Old Columbus Rd, Springfield, OH 45502For SaleMLS ID #965481, Lisa Smedley, Home City Real Estate. DABR MLS
- $520,0003 bd2 ba1.9k sqft9305 Wildcat Rd, Tipp City, OH 45371For SaleMLS ID #962573, Cynthia A Myers, RE/MAX Alliance Realty. DABR MLS
- $315,0002 bd2 ba1.5k sqft2690 Prestwick Village Cir, Springfield, OH 45503For SaleMLS ID #964379, Jeannie Fudge, Coldwell Banker Heritage. DABR MLS
- $389,9002 bd2 ba1.8k sqft1152 Kennard Kingscreek Rd, Urbana, OH 43078For SaleMLS ID #966212, Jennifer Coey, Coldwell Banker Heritage. DABR MLS
- $479,9003 bd3 ba2.2k sqft2145 Hilltop Rd, Xenia, OH 45385PendingMLS ID #962171, C Gregory Bettendorf, Howard Hanna Real Estate Serv. DABR MLS
- $467,5005 bd3 ba2.5k sqft6469 Runkle Rd, Saint Paris, OH 43072For SaleMLS ID #962300, Chelsea Ragon, Coldwell Banker Heritage. DABR MLS
- $389,9004 bd3 ba2.3k sqft2082 Stowe Dr, Springfield, OH 45505For SaleMLS ID #1046406, Linda K. Harper, Howard Hanna Real Estate Services. WRIST
- $699,9003 bd2 ba2.2k sqft11855 Troy Rd, New Carlisle, OH 45344For SaleMLS ID #965711, Arthur Solomon, Coldwell Banker Heritage. DABR MLS
- $359,9003 bd2 ba1.8k sqft1707 Longview Dr, Springfield, OH 45504For SaleMLS ID #960353, Mark Kapp, Coldwell Banker Heritage. DABR MLS
- $399,9003 bd2 ba1.8k sqft13493 Old Troy Pike, Saint Paris, OH 43072For SaleMLS ID #963573, Joy Haynes, Howard Hanna Real Estate Serv. DABR MLS
- $289,0003 bd2 ba1.5k sqft1524 New Castle Ln, Springfield, OH 45503For SaleMLS ID #1045667, Kellee Markwell, Lagonda Creek Real Estate, LLC. WRIST
- $349,9003 bd2 ba1.4k sqft9661 Jones Rd, South Vienna, OH 45369For SaleMLS ID #1046565, Priscilla L. McNamee, Roost Real Estate Co.. WRIST
- $365,0003 bd2 ba1.7k sqft1180 E Shoop Rd, Tipp City, OH 45371For SaleMLS ID #965017, Taja Salley, NavX Realty, LLC. DABR MLS
