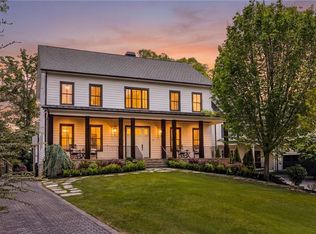
Welcome to your dream home in the highly desirable Ashford Park, nestled on a tranquil street in the city of Brookhaven, Metro Atlanta. This beautiful residence offers a serene setting while being just steps away from the ever expanding choice of Dresden restaurants and boutique shops. This Luxurious custom built home boasts over 5000sq ft of high-end finishes and exquisite details; from the moment you step onto the front rocking chair porch and into the welcoming entryway, you will be captivated by the charm and sophistication of this residence. The home features hardwood floors throughout, complemented by 10 ft ceilings. The formal living room, currently used as an office, seamlessly connects to the formal dining room. Pocket doors provide privacy when needed, making this a versatile space to suit your needs. Open concept family room is filled with natural light and features a cozy fireplace, the perfect space for relaxation and gatherings. The kitchen is equipped with large island, white custom cabinets and natural stone countertops. The breakfast area offers serene view of the landscaped yard and connects to a new deck ideal for outdoor dining and entertaining. Laundry room with sink, powder room and double garage completes the main level. Upstairs, a large primary suite is equipped with a convenient coffee/bar area complete with a wine refrigerator. Enjoy the primary bathroom featuring separate vanities on opposite sides and ample space. Bathroom boasts a separate whirlpool tub and shower along with a unique 2-way fireplace that adds warmth and ambience to both the bathroom and bedroom. A generously sized walk-in closet complete with custom shelving, a closet for your washer and dryer as well as abundant natural light completes the primary suite. Upper level is completed with three additional bedrooms and two more bathrooms. This meticulously maintained home boasts a finished terrace level with an additional bedroom, full bathroom and fitness room with built in shelving as well as a movie/playroom and a work/office area close to the storage room. The terrace level opens out to a mature landscaped garden that features a Zen area with a spa Jacuzzi, tranquil fountain and private seating area. Additionally, the fenced in yard includes a rare separate structure that can easily be transformed into an extra office, studio or gym. This home truly embodies elegance and functionality providing a blend of luxury and comfort in the incredibly desirable city of Brookhaven.
Closed
Zillow last checked:
Listing updated:
Bought with:
Non Mls Salesperson, 359932
Non-Mls Company
Source: GAMLS,MLS#: 10437636
Price history
| Date | Event | Price |
|---|---|---|
| 2/11/2025 | Sold | $1,715,000+0.9%$343/sqft |
Source:  GAMLS #10437636 Report a problem GAMLS #10437636 Report a problem | ||
| 1/27/2025 | Pending sale | $1,700,000$340/sqft |
Source: GAMLS #10437636 Report a problem | ||
| 1/22/2025 | Price change | $1,700,000+8.6%$340/sqft |
Source: GAMLS #10437636 Report a problem | ||
| 4/20/2022 | Pending sale | $1,565,000$313/sqft |
Source: GAMLS #10036004 Report a problem | ||
| 4/7/2022 | Listed for sale | $1,565,000$313/sqft |
Source: GAMLS #10036004 Report a problem | ||
Nearby homes

Get a cash offer in 3 minutes
Find out how much your home could sell for in as little as 3 minutes with a no-obligation cash offer.
Estimated market value
$1,730,900
