Skip main navigation
Sold for $400,000
  • $400,000

    2619 Green Valley St, Valrico, FL 33596

    4beds
    2,398sqft
    Single Family Residence
    Built in 1986
    8,360 Square Feet Lot
    $392,200 Zestimate®
    $167/sqft
    $3,191 Estimated rent

    Home value

    $392,200

    $361,000 - $427,000

    $3,191/mo

    Zestimate® history
    Loading
    Loading...

    Owner options

    List your home for rent

    $3,191/mo

    Rent Zestimate®

    Find your next renter with Zillow Rental Manager. Plus, with online applications, you can quickly screen prospective tenants – for free.

    Learn more

    $3,191/mo

    Rent Zestimate®

    Refinance and save

    $2,757/mo

    Est. payment

    Refinancing to a lower rate could help reduce your monthly payments and save thousands over the life of the loan.

    See today's rates

    $2,757/mo

    Est. payment

    Explore your selling options

    Work with a Zillow partner agent

    Leverage their expertise and Zillow's premium Showcase listings to get your home seen by more buyers.

    Get started

    List with your own agent

    Get your home in front of millions of buyers by listing it on Zillow.

    Learn how to do it

    Sell it yourself

    Take full control of how buyers see your home on Zillow by listing For Sale by Owner (FSBO).

    List your home

    What's special

    Pool accessSpacious primary suiteBrick fireplaceSliding doorsReal wood cabinetsStainless steel appliances
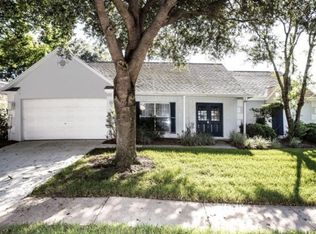
    One or more photo(s) has been virtually staged. Welcome home to this beautiful 2-story residence boasting 4 spacious bedrooms, 2 full bathrooms, and an array of features perfect for comfortable living and stylish entertaining. The Kitchen with real wood cabinets and stainless steel appliances features dining space and leads out to the pool. The downstairs also offers a flexible layout with formal dining and living areas, perfect for hosting guests or creating a dedicated home office. The second living room is equipped with a brick fireplace and sliding doors on both sides providing pool access. Upstairs, you’ll find all four bedrooms, including a spacious primary suite with an en-suite bath, offering the perfect retreat at the end of the day. The true highlight is the screen enclosed in ground pool with spa attached. Located in a quiet, established neighborhood with no CDD and low HOA fees (optional), this home is close to top-rated schools, shopping, dining, and easy commuter access to Tampa and surrounding areas.

    Zillow last checked:

    Listing updated:

    Listing Provided by:

    Trevor Skeens 813-531-3713,

    RE/MAX REALTY UNLIMITED 813-684-0016

    Bought with:

    Kurt Neubauer, 3514330

    AGILE GROUP REALTY

    Source: Stellar MLS,MLS#: TB8388341MLS LogoOriginating MLS: Suncoast Tampa

    Facts & features

    Interior

    Bedrooms & bathrooms
    • Bedrooms: 4
    • Bathrooms: 3
    • Full bathrooms: 2
    • 1/2 bathrooms: 1
    Primary bedroom
    • Features: Walk-In Closet(s)
    • Level: Second
    • Area: 156 Square Feet
    • Dimensions: 12x13
    Kitchen
    • Features: Kitchen Island
    • Level: First
    • Area: 140 Square Feet
    • Dimensions: 10x14
    Living room
    • Level: First
    • Area: 156 Square Feet
    • Dimensions: 13x12
    Heating
    • Electric
    Cooling
    • Central Air
    Appliances
    • Included: Dishwasher, Microwave, Range, Refrigerator
    • Laundry: Inside
    Features
    • Ceiling Fan(s), Eating Space In Kitchen, Thermostat
    • Flooring: Carpet, Ceramic Tile, Engineered Hardwood
    • Has fireplace: Yes
    • Fireplace features: Living Room
    Interior area
    • Total structure area: 3,501
    • Total interior livable area: 2,398 sqft

    Property

    Parking
    • Total spaces: 2
    • Parking features: Garage - Attached
    • Attached garage spaces: 2
    Features
    • Levels: Two
    • Stories: 2
    • Patio & porch: Deck, Patio, Porch, Screened
    • Exterior features: Irrigation System, Private Mailbox
    • Has private pool: Yes
    • Pool features: Gunite
    • Has spa: Yes
    • Spa features: In Ground
    • Fencing: Wood
    Lot
    • Size: 8,360 sqft
    • Features: City Lot
    • Residential vegetation: Mature Landscaping
    Details
    • Parcel number: U05302136000000600006.0
    • Zoning: RSC-6
    • Special conditions: None

    Construction

    Type & style
    • Home type: SingleFamily
    • Architectural style: Colonial
    • Property subtype: Single Family Residence
    Materials
    • Stucco, Wood Siding
    • Foundation: Slab
    • Roof: Shingle
    Condition
    • New construction: No
    • Year built: 1986

    Utilities & green energy

    • Sewer: Public Sewer
    • Water: Public
    • Utilities for property: Cable Available, Electricity Connected, Public

    Community & neighborhood

    Location
    • Region: Valrico
    • Subdivision: BUCKHORN THIRD ADD

    HOA & financial

    HOA
    • Has HOA: No
    Other fees
    • Pet fee: $0 monthly
    Other financial information
    • Total actual rent: 0

    Other

    Other facts
    • Listing terms: Cash,Conventional
    • Ownership: Fee Simple
    • Road surface type: Asphalt

    Price history

    DateEventPrice
    8/8/2025Sold$400,000-4.8%$167/sqft
    Source: Stellar MLS #TB8388341 Report a problem
    7/2/2025Pending sale$420,000$175/sqft
    Source: Stellar MLS #TB8388341 Report a problem
    5/21/2025Listed for sale$420,000+95.3%$175/sqft
    Source: Stellar MLS #TB8388341 Report a problem
    10/28/2016Sold$215,000-2.3%$90/sqft
    Source: Stellar MLS #T2830559 Report a problem
    8/1/2016Pending sale$220,000$92/sqft
    Source: Keller Williams - NW Tampa #T2830559 Report a problem
    7/28/2016Listed for sale$220,000$92/sqft
    Source: KELLER WILLIAMS TAMPA PROP. #T2830559 Report a problem

    Public tax history

    YearProperty taxesTax assessment
    2025$4,643 +8.5%$256,770 +2.9%
    2024$4,278 +3.9%$249,534 +3%
    2023$4,118 +5%$242,266 +3%
    2022$3,922 +1.5%$235,210 +3%
    2021$3,864 +2.3%$228,359 +1.4%
    2020$3,775 +3%$225,206 +2.3%
    2019$3,664 $220,143 +1.9%
    2018$3,664 +1.5%$216,038 +11.4%
    2017$3,609 -9.8%$193,927 +44.7%
    2016$4,002 +98%$134,004 +0.7%
    2015$2,021 $133,072 +0.8%
    2014$2,021 $132,016 +1.5%
    2013$2,021 +0.6%$130,065 +1.7%
    2012$2,010 -13.8%$127,891 -10.8%
    2011$2,331 -5.4%$143,300 -4.4%
    2010$2,465 +3.1%$149,857 +2.7%
    2009$2,390 +0.2%$145,917 +0.1%
    2008$2,384 -7.1%$145,771 +3%
    2007$2,567 -3.5%$141,525 +2.5%
    2006$2,661 +0.4%$138,073 +3%
    2005$2,651 +4.8%$134,051 +3%
    2004$2,529 +104%$130,147 +1.9%
    2003$1,240 $127,720 +2.4%
    2002-- $124,727 +1.6%
    2001-- $122,763 -1.1%
    2000-- $124,162

    Find assessor info on the county website

    Neighborhood: 33596

    Nearby schools

    GreatSchools rating
    Get a cash offer in 3 minutes
    Find out how much your home could sell for in as little as 3 minutes with a no-obligation cash offer.
    Estimated market value
    $392,200
    Get a cash offer in 3 minutes
    Find out how much your home could sell for in as little as 3 minutes with a no-obligation cash offer.
    Estimated market value
    $392,200