Stately Colonial in Green Local School District. Don’t miss your opportunity to own this nicely updated 4 bedroom, 3.5 bath home with large in-ground pool in a quiet, private cul-de-sac setting. Welcoming front porch highlighted with grand, architectural columns set the tone for this classic home. Spacious foyer with large coat closet leads to bright yet cozy living room with huge windows and brick wood burning fireplace. The spacious kitchen has been recently updated with cherry cabinetry, granite counters, tile backsplash and floors, stainless steel appliances, under cabinet lighting, slider to large Trex deck, and functional center island. The dining room sits nearby featuring classic wainscotting and adding a subtle touch of elegance. Spacious family room with windows on both ends seamlessly connects the entire first level with a versatile and practical layout. Large closet, bench seating, half bath, and 2 ½ car garage complete the first floor. The second floor features the master suite, which includes two WIC’s and a full bathroom featuring dual sink vanity, tiled shower with glass door, and tile floors. Three more generously sized bedrooms with ample closet space and a full bath with dual sink vanity and jacuzzi tub complete the second floor. Lower-level walkout features carpeted rec area, bathroom with shower, laundry space and unfinished storage area. The secluded hot tub room features wooden walls, floors and ceilings, recessed lighting and exhaust fan. The exterior of this home is where the fun happens! Enormous, kidney shaped pool with salt water, diving board (10 ft deep) and cement surround with terraced landscaping, pool shed for equipment and plenty of space for entertainment! Notable updates include Roof (2015), Driveway (2014), Fence (2014), and most pool components. Summer is almost over! Don't miss your chance to squeeze in one more moment of fun and sunshine in your own personal backyard oasis today!
Closed
$375,000
2619 Henrietta Dr, Uniontown, OH 44685
4beds
3,253sqft
Single Family Residence
Built in 1978
0.51 Acres Lot
$449,700 Zestimate®
$115/sqft
$3,853 Estimated rent
Home value
$449,700
$418,000 - $486,000
$3,853/mo
Zestimate® history
Owner options
List your home for rent
$3,853/mo
Rent Zestimate®
Find your next renter with Zillow Rental Manager. Plus, with online applications, you can quickly screen prospective tenants – for free.
$3,853/mo
Rent Zestimate®
Refinance and save
$2,498/mo
Est. payment
Refinancing to a lower rate could help reduce your monthly payments and save thousands over the life of the loan.
$2,498/mo
Est. payment
Explore your selling options
Work with a Zillow partner agent
Leverage their expertise and Zillow's premium Showcase listings to get your home seen by more buyers.
Get startedList with your own agent
Get your home in front of millions of buyers by listing it on Zillow.
Learn how to do itSell it yourself
Take full control of how buyers see your home on Zillow by listing For Sale by Owner (FSBO).
List your homeWhat's special
Diving boardSpacious family roomCarpeted rec areaArchitectural columnsTrex deckQuiet private cul-de-sac settingSecluded hot tub room
Zillow last checked:
Listing updated:
Listed by:
Laurie Morgan Schrank 330-807-3320 Laurieschrank@kw.com,
Keller Williams Chervenic Rlty,
Aaron Rich 330-284-8220,
Keller Williams Chervenic Rlty
Bought with:
Robert J Cole Sr., 2016001279
RE/MAX Above & Beyond
Source: MLS Now,MLS#: 5141792 Originating MLS: Akron Cleveland Association of REALTORS
Originating MLS: Akron Cleveland Association of REALTORSFacts & features
Interior
Bedrooms & bathrooms
- Bedrooms: 4
- Bathrooms: 4
- Full bathrooms: 3
- 1/2 bathrooms: 1
- Main level bathrooms: 1
Primary bedroom
- Description: Flooring: Laminate
- Level: Second
Bedroom
- Description: Flooring: Carpet
- Level: Second
Bedroom
- Description: Flooring: Carpet
- Level: Second
Bedroom
- Description: Flooring: Carpet
- Level: Second
Primary bathroom
- Description: Flooring: Ceramic Tile
- Level: First
Bathroom
- Description: Flooring: Carpet
- Level: Second
Dining room
- Description: Flooring: Carpet
- Level: First
Family room
- Description: Flooring: Carpet
- Level: First
Kitchen
- Description: Flooring: Ceramic Tile
- Level: First
Living room
- Description: Flooring: Carpet
- Features: Fireplace
- Level: First
Other
- Description: Hot Tub Room,Flooring: Wood
- Level: Lower
Recreation
- Description: Flooring: Carpet
- Level: Lower
Heating
- Forced Air, Fireplace(s), Gas
Cooling
- Central Air
Appliances
- Included: Dishwasher, Microwave, Range, Refrigerator
- Laundry: In Basement
Features
- Granite Counters, His and Hers Closets, Kitchen Island, Multiple Closets, Recessed Lighting
- Basement: Full,Partially Finished,Walk-Out Access
- Number of fireplaces: 1
- Fireplace features: Wood Burning
Interior area
- Total structure area: 3,253
- Total interior livable area: 3,253 sqft
- Finished area above ground: 2,434
- Finished area below ground: 819
Property
Parking
- Total spaces: 2
- Parking features: Attached, Garage, Garage Door Opener, Water Available
- Attached garage spaces: 2
Features
- Levels: Three Or More
- Patio & porch: Deck, Front Porch
- Has private pool: Yes
- Pool features: Fenced, Heated, In Ground, Private
- Fencing: Back Yard,Vinyl
Lot
- Size: 0.51 Acres
- Features: Cul-De-Sac
Details
- Parcel number: 2806275
Construction
Type & style
- Home type: SingleFamily
- Architectural style: Colonial
- Property subtype: Single Family Residence
Materials
- Aluminum Siding
- Roof: Asphalt,Fiberglass
Condition
- Year built: 1978
Utilities & green energy
- Sewer: Septic Tank
- Water: Well
Community & HOA
Community
- Subdivision: Lawnfield Estates
HOA
- Has HOA: No
Location
- Region: Uniontown
Financial & listing details
- Price per square foot: $115/sqft
- Tax assessed value: $284,330
- Annual tax amount: $4,882
- Date on market: 8/13/2025
- Cumulative days on market: 34 days
- Listing terms: Cash,Conventional
Price history
| Date | Event | Price |
|---|---|---|
| 10/24/2025 | Sold | $375,000-6%$115/sqft |
Source:  MLS Now #5141792 Report a problem MLS Now #5141792 Report a problem | ||
| 9/16/2025 | Pending sale | $399,000$123/sqft |
Source: MLS Now #5141792 Report a problem | ||
| 9/2/2025 | Price change | $399,000-7%$123/sqft |
Source: MLS Now #5141792 Report a problem | ||
| 8/13/2025 | Listed for sale | $429,000$132/sqft |
Source: MLS Now #5141792 Report a problem | ||
Public tax history
| Year | Property taxes | Tax assessment |
|---|---|---|
| 2025 | $4,903 +0.4% | $99,520 |
| 2024 | $4,882 +4.7% | $99,520 |
| 2023 | $4,663 +19.6% | $99,520 +33.1% |
| 2022 | $3,900 +6.7% | $74,778 |
| 2021 | $3,655 | $74,778 |
| 2020 | -- | $74,778 +22.7% |
| 2019 | $3,120 -2.2% | $60,932 0% |
| 2018 | $3,190 -6.1% | $60,940 |
| 2017 | $3,397 | $60,940 |
| 2016 | $3,397 | $60,940 |
| 2015 | $3,397 +0.7% | $60,940 |
| 2014 | $3,374 -6.2% | $60,940 -5.6% |
| 2013 | $3,597 -0.5% | $64,580 |
| 2012 | $3,615 0% | $64,580 +0% |
| 2011 | $3,616 +13.7% | $64,579 -4.5% |
| 2010 | $3,179 | $67,649 |
| 2009 | -- | $67,649 |
| 2008 | $3,202 +2.4% | $67,649 -1.2% |
| 2007 | $3,126 +1.3% | $68,475 |
| 2006 | $3,085 +3.4% | $68,475 |
| 2005 | $2,984 | $68,475 +7.3% |
| 2004 | -- | $63,799 |
| 2003 | $3,031 -0.6% | $63,799 |
| 2002 | $3,048 -1.9% | $63,799 +1.8% |
| 2001 | $3,107 +0.9% | $62,696 |
| 2000 | $3,080 | $62,696 |
Find assessor info on the county website
Neighborhood: 44685
Nearby homes
- $351,8004 bd2 ba2.4k sqft2625 Henrietta Dr, Uniontown, OH 44685Off Market
- $328,5004 bd2 ba2.1k sqft2618 Henrietta Dr, Uniontown, OH 44685Off Market
- $405,0004 bd3 ba2.8k sqft2635 Henrietta Dr, Uniontown, OH 44685Sold
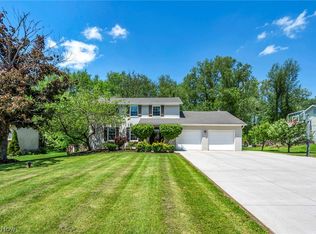
- $365,9004 bd3 ba1.8k sqft2624 Pine Lake Trl, Uniontown, OH 44685Off Market
- $338,1004 bd2 ba2.1k sqft2624 Henrietta Dr, Uniontown, OH 44685Off Market
- $329,4004 bd2 ba1.8k sqft2634 Pine Lake Trl, Uniontown, OH 44685Off Market
- $423,4004 bd4 ba2.1k sqft2610 Pine Lake Trl, Uniontown, OH 44685Off Market
- $372,4004 bd3 ba2.6k sqft2634 Henrietta Dr, Uniontown, OH 44685Off Market
Nearby schools
GreatSchools rating
- 9/10Green Primary SchoolGrades: 1-3Distance: 2.5 mi
- 8/10Green Middle SchoolGrades: 6-8Distance: 3.6 mi
- 8/10Green High SchoolGrades: 9-12Distance: 3.1 mi
Schools provided by the listing agent
- District: Green LSD (Summit)- 7707
Source: MLS Now. This data may not be complete. We recommend contacting the local school district to confirm school assignments for this home.
Get a cash offer in 3 minutes
Find out how much your home could sell for in as little as 3 minutes with a no-obligation cash offer.
Estimated market value
$449,700
Get a cash offer in 3 minutes
Find out how much your home could sell for in as little as 3 minutes with a no-obligation cash offer.
Estimated market value
$449,700
- Ohio
- Summit County
- Uniontown
- 44685
- 2619 Henrietta Dr
Nearby cities
Nearby zip codes
Other Uniontown Topics
