This brand-new, truly detached 2,530 sq ft townhome offers the scale, privacy, and livability typically found in single-family homes. It is designed with generous volume, clean detailing, and a layout that supports both gathering and quiet daily living.
All main entertaining spaces are located on the entry level, with all bedrooms, the laundry room, and a BONUS second living room upstairs. This thoughtful separation keeps the home ready to receive guests at a moment’s notice while preserving a quieter, more private upper level for daily routines.
The chef’s kitchen performs like it belongs in a $3M SFR and includes premium Bosch appliances, range hood, a walk-in pantry, dry bar, large island, and abundant storage. The living room centers around a modern fireplace and opens to a real-grass backyard ideal for dining and indoor–outdoor living.
Upstairs, the bedrooms and full laundry room surround a SECOND living room—an uncommon feature in North Redondo new construction. The primary suite offers dual walk-in closets, a fireplace, a soaking tub, and a separate shower. Two bedrooms share a Jack-and-Jill bath, while the fourth enjoys its own ensuite layout.
Additional highlights include SOLAR INSTALLED & PAID IN FULL, premium windows, sound-reducing construction, high-efficiency HVAC, app controlled smart home HVAC system, a tankless water heater, and an attached two-car garage with epoxy flooring, an EV outlet installed and ready for a future charger, a storage closet, and direct access to the yard. Ring security cameras and one year of complimentary 2G Fios internet are also included. No deep neighborhood navigation—just quick, efficient access when you need to be on the move.
Sold for $1,888,000
Listed by: Park Place Realty Group • Jennifer Patton • Contact: 310-863-4200
Bought with: NONMEMBER MRML
$1,888,000
2619 Huntington Ln #A, Redondo Beach, CA 90278
4beds
2,530sqft
Townhouse
Built in 2025
7,469 Square Feet Lot
$1,892,400 Zestimate®
$746/sqft
$7,654 Estimated rent
Home value
$1,892,400
$1.72M - $2.08M
$7,654/mo
Zestimate® history
Owner options
List your home for rent
$7,654/mo
Rent Zestimate®
Find your next renter with Zillow Rental Manager. Plus, with online applications, you can quickly screen prospective tenants – for free.
$7,654/mo
Rent Zestimate®
Refinance and save
$12,214/mo
Est. payment
Refinancing to a lower rate could help reduce your monthly payments and save thousands over the life of the loan.
$12,214/mo
Est. payment
Explore your selling options
Work with a Zillow partner agent
Leverage their expertise and Zillow's premium Showcase listings to get your home seen by more buyers.
Get startedList with your own agent
Get your home in front of millions of buyers by listing it on Zillow.
Learn how to do itSell it yourself
Take full control of how buyers see your home on Zillow by listing For Sale by Owner (FSBO).
List your homeWhat's special
Zillow last checked:
Listing updated:
Listed by:
Jennifer Patton DRE #01444384 310-483-4470,
Park Place Realty Group
Bought with:
General NONMEMBER, DRE #02069977
NONMEMBER MRML
Source: CRMLS,MLS#: SB25266480 Originating MLS: California Regional MLS
Originating MLS: California Regional MLSFacts & features
Interior
Bedrooms & bathrooms
- Bedrooms: 4
- Bathrooms: 4
- Full bathrooms: 3
- 1/2 bathrooms: 1
- Main level bathrooms: 1
Rooms
- Room types: Bathroom, Bonus Room, Bedroom, Kitchen, Laundry, Living Room, Primary Bathroom, Primary Bedroom, Other, Pantry
Primary bedroom
- Features: Primary Suite
Bedroom
- Features: All Bedrooms Up
Bathroom
- Features: Jack and Jill Bath
Bathroom
- Features: Bathroom Exhaust Fan, Bathtub, Dual Sinks, Enclosed Toilet, Hollywood Bath, Low Flow Plumbing Fixtures, Multiple Shower Heads, Stone Counters, Soaking Tub, Separate Shower
Kitchen
- Features: Built-in Trash/Recycling, Kitchen Island, Pots & Pan Drawers, Stone Counters, Self-closing Cabinet Doors, Self-closing Drawers, Walk-In Pantry
Other
- Features: Walk-In Closet(s)
Heating
- Central
Cooling
- Central Air
Appliances
- Included: 6 Burner Stove, Dishwasher, Freezer, Disposal, Gas Oven, Gas Range, Microwave, Refrigerator, Range Hood, Tankless Water Heater, Sump Pump
- Laundry: Washer Hookup, Gas Dryer Hookup, Inside, Laundry Room, Stacked, Upper Level
Features
- Breakfast Bar, Built-in Features, Balcony, Eat-in Kitchen, High Ceilings, Open Floorplan, Pantry, Stone Counters, Recessed Lighting, Storage, Unfurnished, Bar, All Bedrooms Up, Jack and Jill Bath, Primary Suite, Walk-In Pantry, Walk-In Closet(s)
- Flooring: Tile, Wood
- Has fireplace: Yes
- Fireplace features: Living Room
- Common walls with other units/homes: End Unit,No Common Walls
Interior area
- Total interior livable area: 2,530 sqft
Property
Parking
- Total spaces: 2
- Parking features: Direct Access, Door-Single, Garage, Garage Door Opener, Shared Driveway, Garage Faces Side, Side By Side
- Attached garage spaces: 2
Features
- Levels: Two
- Stories: 2
- Entry location: Street
- Patio & porch: Concrete, Open, Patio
- Exterior features: Rain Gutters
- Pool features: None
- Spa features: None
- Has view: Yes
- View description: Neighborhood
Lot
- Size: 7,469 Square Feet
- Features: Back Yard, Front Yard, Lawn, Landscaped, Near Park, Near Public Transit, Sprinkler System, Yard
Details
- Additional parcels included: .
- Parcel number: 4082005070
- Special conditions: Standard
Construction
Type & style
- Home type: Townhouse
- Property subtype: Townhouse
Condition
- New construction: Yes
- Year built: 2025
Utilities & green energy
- Electric: 220 Volts in Garage
- Sewer: Public Sewer
- Water: Public
- Utilities for property: Cable Connected, Electricity Connected, Natural Gas Connected, Phone Connected, Sewer Connected, Water Connected
Green energy
- Energy efficient items: Appliances, Thermostat, Water Heater
- Energy generation: Solar
Community & HOA
Community
- Features: Sidewalks, Park
- Security: Prewired, Carbon Monoxide Detector(s), Smoke Detector(s)
HOA
- Has HOA: Yes
- Amenities included: Insurance
- HOA fee: $150 monthly
- HOA name: 2619 Huntington LLC
- HOA phone: 000-000-0000
Location
- Region: Redondo Beach
Financial & listing details
- Price per square foot: $746/sqft
- Date on market: 12/3/2025
- Listing terms: Cash to New Loan
- Exclusions: Staging furnishings and accessories
Price history
| Date | Event | Price |
|---|---|---|
| 1/6/2026 | Sold | $1,888,000$746/sqft |
Source:  CRMLS #SB25266480 Report a problem CRMLS #SB25266480 Report a problem | ||
Public tax history
Tax history is unavailable.
Neighborhood: 90278
Nearby homes
- $1,899,0004 bd3 ba2.5k sqft2619 Huntington Ln #B, Redondo Beach, CA 90278Sold

- $1,899,0003 bd1 ba516 sqft2619 Huntington Ln, Redondo Beach, CA 90278Sold
- $1,330,8003 bd3 ba2k sqft2617 Huntington Ln #1, Redondo Beach, CA 90278Off Market
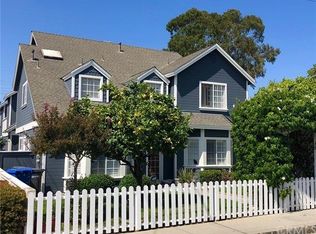
- $1,679,000-- bd-- ba-- sqft2617 Huntington Ln #A, Redondo Beach, CA 90278Off Market
- $2,338,0009 bd8 ba4.4k sqft2621 Huntington Ln, Redondo Beach, CA 90278Off Market
- $1,550,0004 bd3 ba2.2k sqft2617 Huntington Ln #B, Redondo Beach, CA 90278Sold
- $1,070,1003 bd2 ba1.2k sqft2615 Huntington Ln, Redondo Beach, CA 90278Off Market
- $1,172,6003 bd3 ba1.6k sqft2623 Huntington Ln, Redondo Beach, CA 90278Off Market
Nearby schools
GreatSchools rating
- 8/10Washington Elementary SchoolGrades: K-5Distance: 0.4 mi
- 8/10Adams Middle SchoolGrades: 6-8Distance: 0.2 mi
- 10/10Redondo Union High SchoolGrades: 9-12Distance: 2 mi
Schools provided by the listing agent
- Elementary: Washington
- Middle: Adams
- High: Redondo Union
Source: CRMLS. This data may not be complete. We recommend contacting the local school district to confirm school assignments for this home.
Get a cash offer in 3 minutes
Find out how much your home could sell for in as little as 3 minutes with a no-obligation cash offer.
Estimated market value
$1,892,400
Get a cash offer in 3 minutes
Find out how much your home could sell for in as little as 3 minutes with a no-obligation cash offer.
Estimated market value
$1,892,400
- California
- Los Angeles County
- Redondo Beach
- 90278
- 2619 Huntington Ln Unit A
Nearby cities
Nearby zip codes
Other Redondo Beach Topics
