Skip main navigation
Pending
  • Price cut: $20K (6/10)
    $399,000

    2619 Hutchins St, Houston, TX 77004

    3beds
    2,150sqft
    : 
    $2,852/mo
    Get pre-qualified
    Single Family Residence
    Built in 2019
    1,899 Square Feet Lot
    $-- Zestimate®
    $186/sqft
    $-- HOA

    What's special

    Private balconyRare grassy yardFresh interior paintEngineered wood flooringOpen airy floor planLuxurious spa-like ensuite bathMassive walk-in closet
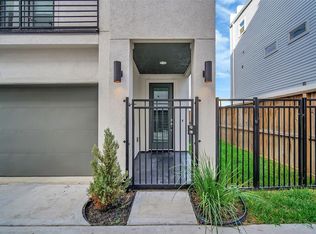
    Modern Living Thrives In This Quiet Gated Community Less Than 2 Blocks From Emancipation Park, Close To Downtown, TX Med Center, U of H, Museum District, Restaurants, Pubs, Entertainment Venues & More! Inside, fresh interior paint, engineered wood flooring & an open, airy floor plan create a comfortable home for epic entertaining & easy daily living. Main level easily brings everyone together w/spacious living & dining areas, a private balcony & an island kitchen w/quartz countertops, crisp white cabinetry, SS appliances, bar seating & a large walk-in pantry. With 3 private suites, everyone can enjoy their own space, including a 3rd-floor owner’s retreat w/a massive walk-in closet & a luxurious spa-like ensuite bath. Additional suites on the 1st & 3rd floors are perfect for guests, each w/walk-in closets & private ensuite baths. Attached 2-car garage, guest parking & a rare grassy yard add convenience to this urban beauty. Come see what makes this home so special.
    56 days
    |
    14
    |
    0
    |

    Zillow last checked:

    Listing updated:

    Listed by:

    Shawn Manderscheid TREC #0463952 832-753-4242,

    eXp Realty LLC

    Source: HAR,MLS#: 37665532MLS Logo

      Facts & features

      Interior

      Bedrooms & bathrooms
      • Bedrooms: 3
      • Bathrooms: 4
      • Full bathrooms: 3
      • 1/2 bathrooms: 1
      Rooms
      • Room types: Family Room, Guest Suite, Utility Room
      Primary bathroom
      • Features: Full Secondary Bathroom Down, Half Bath, Primary Bath: Double Sinks, Primary Bath: Separate Shower, Primary Bath: Soaking Tub, Secondary Bath(s): Tub/Shower Combo
      Kitchen
      • Features: Breakfast Bar, Kitchen Island, Kitchen open to Family Room, Walk-in Pantry
      Heating
      • Natural Gas
      Cooling
      • Ceiling Fan(s), Electric
      Appliances
      • Included: Disposal, Freestanding Oven, Gas Oven, Oven, Microwave, Free-Standing Range, Gas Cooktop, Gas Range, Dishwasher
      • Laundry: Electric Dryer Hookup, Gas Dryer Hookup, Washer Hookup
      Features
      • Balcony, Formal Entry/Foyer, High Ceilings, Prewired for Alarm System, 1 Bedroom Down - Not Primary BR, En-Suite Bath, Primary Bed - 3rd Floor, Walk-In Closet(s)
      • Flooring: Carpet, Engineered Hardwood, Tile
      • Windows: Insulated/Low-E windows, Window Coverings
      Interior area
      • Total structure area: 2,150
      • Total interior livable area: 2,150 sqft

      Property

      Parking
      • Total spaces: 2
      • Parking features: Driveway Gate, Attached
      • Attached garage spaces: 2
      Features
      • Stories: 3
      • Exterior features: Balcony
      • Fencing: Back Yard
      Lot
      • Size: 1,899 Square Feet
      • Dimensions: 42 x 50
      • Features: Corner Lot, Other, 0 Up To 1/4 Acre
      Details
      • Parcel number: 1400490010007

      Construction

      Type & style
      • Home type: SingleFamily
      • Architectural style: Contemporary,Traditional
      • Property subtype: Single Family Residence
      Materials
      • Batts Insulation, Cement Siding, Stucco
      • Foundation: Slab
      • Roof: Composition
      Condition
      • New construction: No
      • Year built: 2019
      Details
      • Builder name: RDZ Land Development

      Utilities & green energy

      • Sewer: Public Sewer
      • Water: Public
      Green energy
      • Energy efficient items: Attic Vents, Thermostat, HVAC, HVAC>13 SEER

      Community & HOA

      Community
      • Security: Prewired for Alarm System
      • Subdivision: Townhomes At Hutchins
      HOA
      • Amenities included: Controlled Access
      Location
      • Region: Houston

      Financial & listing details

      • Price per square foot: $186/sqft
      • Tax assessed value: $412,500
      • Annual tax amount: $8,916
      • Date on market: 5/28/2026
      • Listing terms: Cash,Conventional,FHA,VA Loan
      • Ownership: Full Ownership
      • Road surface type: Concrete, Curbs, Gravel

        Estimated market value

        Not available

        Estimated sales range

        Not available

        $3,064/mo

        Price history

        DateEventPrice
        6/19/2026Pending sale$399,000$186/sqft
        Source: HAR #37665532 Report a problem
        6/10/2026Price change$399,000-4.8%$186/sqft
        Source: eXp Realty #37665532 Report a problem
        5/28/2026Listed for sale$419,000+14.8%$195/sqft
        Source: HAR #37665532 Report a problem
        10/20/2022Listing removed--
        Source: Zillow Rental Manager Report a problem
        9/8/2022Listed for rent$2,695$1/sqft
        Source: Zillow Rental Manager Report a problem
        7/10/2019Sold--
        Source: Agent Provided Report a problem
        5/7/2019Pending sale$365,000$170/sqft
        Source: Salazar Realty Group, LLC #34054871 Report a problem
        3/23/2019Listed for sale$365,000-42.1%$170/sqft
        Source: Salazar Realty Group, LLC #34054871 Report a problem
        3/26/2018Listing removed$630,000$293/sqft
        Source: Salazar Realty Group, LLC #58601793 Report a problem
        2/11/2018Listed for sale$630,000-33.6%$293/sqft
        Source: Salazar Realty Group, LLC #58601793 Report a problem
        2/9/2017Listing removed$949,000$441/sqft
        Source: Realty Associates #89163875 Report a problem
        11/8/2016Listed for sale$949,000+287.3%$441/sqft
        Source: Realty Associates #89163875 Report a problem
        7/15/2014Sold--
        Source: Agent Provided Report a problem
        6/11/2014Price change$245,000+8.9%$114/sqft
        Source: RE/MAX 360 #68071212 Report a problem
        7/12/2012Price change$225,000-18.2%$105/sqft
        Source: RE/MAX 360 #78313464 Report a problem
        8/26/2011Price change$275,000-14.1%$128/sqft
        Source: RE/MAX 360 #91579789 Report a problem
        5/7/2011Price change$320,000-3%$149/sqft
        Source: RE/MAX 360 #91579789 Report a problem
        8/13/2010Price change$330,000+53.5%$153/sqft
        Source: RE/MAX 360 #91579789 Report a problem
        12/5/2009Price change$215,000-28.2%$100/sqft
        Source: RE/MAX Galleria Associates #91579789 Report a problem
        5/13/2009Listed for sale$299,500$139/sqft
        Source: RE/MAX Galleria Associates #91579789 Report a problem

        Public tax history

        YearProperty taxesTax assessment
        2018$10,421 $412,500
        2017$10,421 -0.1%$412,500
        2016$10,430 +63.9%$412,500 +66.7%
        2015$6,362 $247,500
        2014$6,362 $247,500
        2008-- --
        2007-- $100,320 +71.4%
        2006-- $58,516 +24.8%
        2005-- $46,900
        Find assessor info on the county website

        Monthly payment

        Est. payment

        Payment breakdown

        Explore the cost of this home by adjusting the details. Changes won't be saved.
        All calculations are estimates and provided by Zillow, Inc. for informational purposes only. Actual amounts may vary.
        HOA fees may include property taxes on listings classified as Co-Ops. Contact the listing agent and/or owner for fee details.
        Mortgage interest rates are dependent on a number of factors, including credit score, down payment, and repayment length. Interest rate data provided by Zillow Group Marketplace, Inc. as of 1/1/1970 from various mortgage lenders with which we have lead or other similar arrangements; the Estimated Payment is an average of those rates.
        See how much you could borrow to make a competitive offer.

        Climate risks

        Neighborhood: Greater Third Ward

        Getting around

        81 / 100
        Very Walkable
        62 / 100
        Good Transit
        70 / 100
        Very Bikeable

        Nearby schools

        GreatSchools rating
        Schools provided by the listing agent
        • Elementary: Blackshear Elementary School (Houston)
        • Middle: Cullen Middle School (Houston)
        • High: Yates High School

        Source: HAR. This data may not be complete. We recommend contacting the local school district to confirm school assignments for this home.

        A local agent can set up tours, give advice and negotiate with sellers.

        Browse local experts

        Similar homes