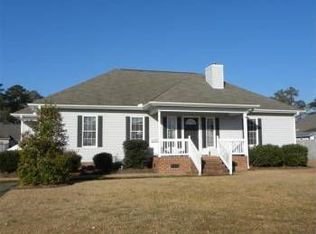
Located in ever-popular Winterville, this single-level three-bedroom home strikes the right balance of all things - affordability, location, and home features that make daily living pleasant and easy! Before you even step inside to view the home, you'll notice two incredibly functional features of this property. The lot is just shy of a third of an acre, and you have plenty of space to park your own vehicles, and then some! That means you can host friends and family alike with ease thanks to all that space! Head inside to appreciate all that the interior of the home as to offer as well. The vaulted ceiling and gas fireplace immediately make this house feel like ''home''. Imagine everything from casual TV nights to parties on your favorite holidays taking place in this light-filled space. Conveniently next to the living room is the incredibly sized kitchen. The white cabinets, stainless appliance suite, and abundance of natural light from all the windows ensure this space always feels bright and invigorating. There's plenty of space for your favorite dining table, which will be perfectly accented by the beadboard details. Thanks to plentiful cabinets and a dedicated pantry, you'll never be short on storage space. All of your snacks, staples, and small kitchen appliances will have a place to stay tucked away, but within easy reach. As you sip your coffee each morning, enjoy views of the back yard, and let the birdsong brighten your day and set you off on the right foot! But we can't admire the back yard forever, so head to your living quarters to prepare to face the day. Two guest bedrooms are located on the back of the home, both of which are a comfortable size. They have access to a full bathroom just steps away, which is giving off quaint coastal vibes with its beautifully blue walls and charming shiplap detailing. Head to your true oasis of an Owner's suite, where vaulted ceilings lend a spacious feel to the space. The bathroom is laid out with maximal efficiency
Sold for $235,000
$235,000
2619 Jasmine Drive, Winterville, NC 28590
3beds
1,369sqft
Single Family Residence
Built in 1998
0.3 Acres Lot
$230,900 Zestimate®
$172/sqft
$1,717 Estimated rent
Home value
$230,900
$210,000 - $254,000
$1,717/mo
Zestimate® history
Owner options
List your home for rent
$1,717/mo
Rent Zestimate®
Find your next renter with Zillow Rental Manager. Plus, with online applications, you can quickly screen prospective tenants – for free.
$1,717/mo
Rent Zestimate®
Refinance and save
$1,519/mo
Est. payment
Refinancing to a lower rate could help reduce your monthly payments and save thousands over the life of the loan.
$1,519/mo
Est. payment
Explore your selling options
Work with a Zillow partner agent
Leverage their expertise and Zillow's premium Showcase listings to get your home seen by more buyers.
Get startedList with your own agent
Get your home in front of millions of buyers by listing it on Zillow.
Learn how to do itSell it yourself
Take full control of how buyers see your home on Zillow by listing For Sale by Owner (FSBO).
List your homeWhat's special
Zillow last checked:
Listing updated:
Listed by:
Amanda Whited 252-999-2030,
Keller Williams Realty Points East
Bought with:
KATLYN S ROWLAND, 285457
Sarah Weir Group
Source: Hive MLS,MLS#: 100514885 Originating MLS: Coastal Plains Association of Realtors
Originating MLS: Coastal Plains Association of RealtorsFacts & features
Interior
Bedrooms & bathrooms
- Bedrooms: 3
- Bathrooms: 2
- Full bathrooms: 2
Rooms
- Room types: Master Bedroom, Bedroom 2, Bedroom 3, Kitchen, Living Room
Primary bedroom
- Level: First
Bedroom 2
- Level: First
Bedroom 3
- Level: First
Kitchen
- Level: First
Living room
- Level: First
Heating
- Gas Pack
Cooling
- Central Air
Appliances
- Included: Range, Dishwasher
- Laundry: Laundry Closet
Features
- Walk-in Closet(s), Vaulted Ceiling(s), Kitchen Island, Ceiling Fan(s), Pantry, Blinds/Shades, Walk-In Closet(s)
- Flooring: Laminate, Tile, Vinyl
- Doors: Storm Door(s)
- Attic: Scuttle
Interior area
- Total structure area: 1,369
- Total interior livable area: 1,369 sqft
Property
Parking
- Parking features: Concrete
Features
- Levels: One
- Stories: 1
- Patio & porch: Deck
- Exterior features: Storm Doors
- Fencing: Chain Link,Full
Lot
- Size: 0.3 Acres
Details
- Additional structures: Shed(s)
- Parcel number: 056051
- Zoning: R10
- Special conditions: Standard
Construction
Type & style
- Home type: SingleFamily
- Property subtype: Single Family Residence
Materials
- Vinyl Siding
- Foundation: Crawl Space
- Roof: Architectural Shingle
Condition
- New construction: No
- Year built: 1998
Utilities & green energy
- Sewer: Public Sewer
- Water: Public
- Utilities for property: Sewer Connected, Water Connected
Community & HOA
Community
- Subdivision: Craft Winds West
HOA
- Has HOA: No
- Amenities included: None
Location
- Region: Winterville
Financial & listing details
- Price per square foot: $172/sqft
- Tax assessed value: $217,749
- Annual tax amount: $1,507
- Date on market: 10/9/2025
- Cumulative days on market: 8 days
- Listing agreement: Exclusive Right To Sell
- Listing terms: Cash,Conventional,FHA,VA Loan
- Road surface type: Paved
Price history
| Date | Event | Price |
|---|---|---|
| 8/15/2025 | Sold | $235,000$172/sqft |
Source:  Hive MLS #100514885 Report a problem Hive MLS #100514885 Report a problem | ||
| 6/27/2025 | Pending sale | $235,000$172/sqft |
Source: Hive MLS #100514885 Report a problem | ||
| 6/20/2025 | Listed for sale | $235,000+71.5%$172/sqft |
Source: Hive MLS #100514885 Report a problem | ||
| 11/19/2018 | Sold | $137,000-0.7%$100/sqft |
Source: Hive MLS #100134356 Report a problem | ||
| 10/4/2018 | Pending sale | $137,900$101/sqft |
Source: RE/MAX PREFERRED REALTY #100134356 Report a problem | ||
| 10/1/2018 | Listed for sale | $137,900$101/sqft |
Source: RE/MAX PREFERRED REALTY #100134356 Report a problem | ||
| 9/24/2018 | Pending sale | $137,900$101/sqft |
Source: RE/MAX PREFERRED REALTY #100134356 Report a problem | ||
| 9/18/2018 | Listed for sale | $137,900+15.4%$101/sqft |
Source: RE/MAX PREFERRED REALTY #100134356 Report a problem | ||
| 4/29/2016 | Sold | $119,500-0.4%$87/sqft |
Source: Agent Provided Report a problem | ||
| 4/18/2016 | Pending sale | $120,000$88/sqft |
Source: BHHS PRIME PROPERTIES #50122368 Report a problem | ||
| 3/24/2016 | Listed for sale | $120,000$88/sqft |
Source: BHHS PRIME PROPERTIES #50122368 Report a problem | ||
| 3/24/2016 | Pending sale | $120,000$88/sqft |
Source: BHHS PRIME PROPERTIES #50122368 Report a problem | ||
| 2/18/2016 | Price change | $120,000-1.6%$88/sqft |
Source: GREENVILLE-PITT ASSOC. OF REALTORS #122368 Report a problem | ||
| 1/4/2016 | Price change | $122,000-2.4%$89/sqft |
Source: GREENVILLE-PITT ASSOC. OF REALTORS #122368 Report a problem | ||
| 11/6/2015 | Listed for sale | $125,000-7.4%$91/sqft |
Source: Bhhs Prime Properties #122368 Report a problem | ||
| 8/27/2013 | Price change | $1,200-4%$1/sqft |
Source: RE/MAX PREFERRED REALTY #110209 Report a problem | ||
| 8/16/2013 | Price change | $1,250-3.8%$1/sqft |
Source: RE/MAX PREFERRED REALTY #110209 Report a problem | ||
| 7/12/2013 | Listed for rent | $1,300$1/sqft |
Source: RE/MAX PREFERRED REALTY #110209 Report a problem | ||
| 7/12/2012 | Listing removed | $135,000$99/sqft |
Source: RE/MAX PREFERRED REALTY #103570 Report a problem | ||
| 2/17/2012 | Listed for sale | $135,000+14.4%$99/sqft |
Source: RE/MAX PREFERRED REALTY #103570 Report a problem | ||
| 8/2/2005 | Sold | $118,000$86/sqft |
Source: Public Record Report a problem | ||
Public tax history
| Year | Property taxes | Tax assessment |
|---|---|---|
| 2025 | $1,507 +0.8% | $217,749 |
| 2024 | $1,495 +23.2% | $217,749 +49.7% |
| 2023 | $1,214 +1% | $145,443 |
| 2022 | $1,202 | $145,443 |
| 2021 | -- | $145,443 |
| 2020 | $1,209 +20.6% | $145,443 +21.7% |
| 2019 | $1,002 +1.9% | $119,474 |
| 2018 | $984 | $119,474 |
| 2017 | $984 | $119,474 |
| 2016 | $984 | $119,474 -5% |
| 2015 | $984 | $125,725 |
| 2014 | $984 | $125,725 |
| 2013 | -- | $125,725 |
| 2012 | -- | $125,725 +4.3% |
| 2011 | -- | $120,567 |
| 2010 | -- | $120,567 |
| 2009 | -- | $120,567 |
| 2008 | -- | $120,567 +2.6% |
| 2007 | -- | $117,560 |
| 2006 | -- | $117,560 |
| 2005 | -- | $117,560 |
| 2004 | -- | $117,560 +36% |
| 2003 | -- | $86,440 |
| 2002 | -- | $86,440 |
| 2001 | -- | $86,440 |
Find assessor info on the county website
Neighborhood: 28590
Nearby homes
- $250,5003 bd2 ba1.3k sqft2625 Jasmine Dr, Winterville, NC 28590Off Market
- $239,6003 bd2 ba1.2k sqft498 Lora Ln, Winterville, NC 28590Off Market
- $246,5003 bd2 ba1.3k sqft504 Lora Ln, Winterville, NC 28590Off Market
- $241,9003 bd2 ba1.3k sqft2636 Rosewood Dr, Winterville, NC 28590Off Market
- $241,7003 bd2 ba1.2k sqft2642 Rosewood Dr, Winterville, NC 28590Off Market
- $226,6003 bd2 ba1.3k sqft2631 Jasmine Dr, Winterville, NC 28590Sold
- $235,9003 bd2 ba1.4k sqft512 Lora Ln, Winterville, NC 28590Off Market
- $240,7003 bd2 ba1.3k sqft2650 Rosewood Dr, Winterville, NC 28590Off Market
Nearby schools
GreatSchools rating
- 7/10W H Robinson Elementary SchoolGrades: PK-5Distance: 0.9 mi
- 4/10A G Cox Middle SchoolGrades: 6-8Distance: 0.7 mi
- 6/10South Central High SchoolGrades: 9-12Distance: 2.6 mi
Schools provided by the listing agent
- Elementary: W.H. Robinson Elementary School
- Middle: A. G. Cox
- High: South Central High School
Source: Hive MLS. This data may not be complete. We recommend contacting the local school district to confirm school assignments for this home.


Get pre-qualified for a loan
At Zillow Home Loans, we can pre-qualify you in as little as 5 minutes with no impact to your credit score.An equal housing lender. NMLS #10287.
Sell for more on Zillow
Get a Zillow Showcase℠ listing at no additional cost and you could sell for .
$230,900
2% more
+$4,618
With Zillow Showcase(estimated)
$235,518
- North Carolina
- Pitt County
- Winterville
- 28590
- 2619 Jasmine Drive
Nearby cities
Nearby zip codes
Other Winterville Topics
