Skip main navigation
Sold for $887,900
  • $887,900

    2619 Jewelstone Ct, Fort Collins, CO 80525

    5beds
    4,172sqft
    Single Family Residence
    Built in 1995
    0.3 Acres Lot
    $887,800 Zestimate®
    $213/sqft
    $3,694 Estimated rent

    Home value

    $887,800

    $843,000 - $932,000

    $3,694/mo

    Zestimate® history
    Loading
    Loading...

    Owner options

    List your home for rent

    $3,694/mo

    Rent Zestimate®

    Find your next renter with Zillow Rental Manager. Plus, with online applications, you can quickly screen prospective tenants – for free.

    Learn more

    $3,694/mo

    Rent Zestimate®

    Refinance and save

    $6,620/mo

    Est. payment

    Refinancing to a lower rate could help reduce your monthly payments and save thousands over the life of the loan.

    See today's rates

    $6,620/mo

    Est. payment

    Explore your selling options

    Work with a Zillow partner agent

    Leverage their expertise and Zillow's premium Showcase listings to get your home seen by more buyers.

    Get started

    List with your own agent

    Get your home in front of millions of buyers by listing it on Zillow.

    Learn how to do it

    Sell it yourself

    Take full control of how buyers see your home on Zillow by listing For Sale by Owner (FSBO).

    List your home

    What's special

    New perimeter fencingNewly rebuilt backyard deckCorner lotMature tree-lined park-like settingGenerous primary suiteVaulted tray ceilingsPrivate double cul-de-sac
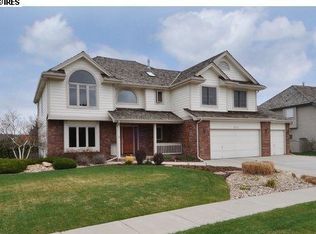
    Situated on a corner lot within a private double cul-de-sac, this eye-catching two-story home with a finished basement is tucked into the mature, tree-lined, park-like setting of the highly desirable Stone Ridge community in east Midtown Ft Collins-where location, lifestyle, & convenience come together. Thoughtfully prepared for market, the home features numerous recent updates, including a full exterior repaint, a beautifully remodeled primary bath, a newly rebuilt backyard deck, new perimeter fencing, newer furnace & A/C, new basement carpet, updated light fixtures, & freshly professionally cleaned carpets on the main & upper levels. Step inside to soaring ceilings & an elegant staircase. The main level offers a private office with French doors-ideal for remote work or easily used as a bedroom. The formal living room is bright & inviting, highlighted by vaulted tray ceilings, crown molding, & upper windows that flood the space with natural light. The kitchen is well-appointed with modern appliances, newer granite countertops & backsplash, abundant cabinetry, & durable vinyl plank flooring. A spacious casual dining area opens to the deck & flows seamlessly into a cozy family room with a gas fireplace. A convenient half bath & laundry/drop zone off the oversized 624 sq ft two-car garage complete the main level. Upstairs, you'll find three bedrooms, a loft, & a full guest bath. The generous primary suite features a stunning, fully remodeled bathroom with a standalone tub, walk-in shower, & heated floors. The loft's vaulted ceilings & open railing add to the home's airy feel, while the secondary bedrooms are thoughtfully positioned for privacy. The newly carpeted basement expands the living space with two additional bedrooms, a 3/4 bath, wet bar, & large rec area. Outside, enjoy a private backyard with plenty of room to relax or play. Neighborhood amenities include a pool & basketball court.

    Zillow last checked:

    Listing updated:

    Listed by:

    Robert Crow 970-692-1724,

    Grey Rock Realty

    Bought with:

    Kim Carmichael, 100093405

    eXp Realty - Northern CO

    Source: IRES as distributed by MLS GRID,MLS#: 1058544MLS Logo

    Facts & features

    Interior

    Bedrooms & bathrooms
    • Bedrooms: 5
    • Bathrooms: 4
    • Full bathrooms: 2
    • 3/4 bathrooms: 1
    • 1/2 bathrooms: 1
    • Main level bathrooms: 1
    Rooms
    • Room types: Loft
    Primary bedroom
    • Description: Carpet
    • Features: Luxury Features Primary Bath, 5 Piece Primary Bath
    • Level: Upper
    • Area: 224 Square Feet
    • Dimensions: 16 x 14
    Bedroom 2
    • Description: Carpet
    • Level: Upper
    • Area: 154 Square Feet
    • Dimensions: 14 x 11
    Bedroom 3
    • Description: Carpet
    • Level: Upper
    • Area: 143 Square Feet
    • Dimensions: 13 x 11
    Bedroom 4
    • Description: Laminate
    • Level: Basement
    • Area: 169 Square Feet
    • Dimensions: 13 x 13
    Bedroom 5
    • Description: Laminate
    • Level: Basement
    • Area: 170 Square Feet
    • Dimensions: 10 x 17
    Dining room
    • Description: Carpet
    • Level: Main
    • Area: 156 Square Feet
    • Dimensions: 13 x 12
    Family room
    • Description: Carpet
    • Level: Main
    • Area: 266 Square Feet
    • Dimensions: 19 x 14
    Kitchen
    • Description: Luxury Vinyl
    • Level: Main
    • Area: 325 Square Feet
    • Dimensions: 13 x 25
    Laundry
    • Description: Luxury Vinyl
    • Level: Main
    • Area: 60 Square Feet
    • Dimensions: 10 x 6
    Living room
    • Description: Carpet
    • Level: Main
    • Area: 196 Square Feet
    • Dimensions: 14 x 14
    Recreation room
    • Description: Carpet
    • Level: Basement
    • Area: 481 Square Feet
    • Dimensions: 13 x 37
    Study
    • Description: Carpet
    • Level: Main
    • Area: 144 Square Feet
    • Dimensions: 12 x 12
    Heating
    • Forced Air
    Cooling
    • Central Air, Ceiling Fan(s), Whole House Fan
    Appliances
    • Included: Electric Range, Double Oven, Dishwasher, Refrigerator, Disposal
    • Laundry: Washer/Dryer Hookup
    Features
    • Eat-in Kitchen, Separate Dining Room, Cathedral Ceiling(s), Walk-In Closet(s), Wet Bar, Kitchen Island, High Ceilings
    • Doors: French Doors, 6-Panel Doors
    • Windows: Window Coverings, Wood Frames
    • Basement: Full,Partially Finished,Built-In Radon
    • Has fireplace: Yes
    • Fireplace features: Gas, Family Room
    Interior area
    • Total structure area: 2,767
    • Total interior livable area: 4,172 sqft
    • Finished area above ground: 2,767

    Property

    Parking
    • Total spaces: 2
    • Parking features: Garage Door Opener, Attached, Oversized
    • Attached garage spaces: 2
    • Details: Attached
    Accessibility
    • Accessibility features: Main Floor Bath, Main Level Laundry
    Features
    • Levels: Two
    • Stories: 2
    • Patio & porch: Deck
    • Exterior features: Sprinkler System
    • Fencing: Partial,Wood
    Lot
    • Size: 0.3 Acres
    • Features: Paved, Curbs, Gutters, Sidewalks, Street Light
    Details
    • Parcel number: R1377841
    • Zoning: RL
    • Special conditions: Private Owner

    Construction

    Type & style
    • Home type: SingleFamily
    • Architectural style: Contemporary
    • Property subtype: Single Family Residence
    Materials
    • Frame, Brick, Wood Siding
    • Roof: Composition
    Condition
    • New construction: No
    • Year built: 1995

    Utilities & green energy

    • Electric: City of FTC
    • Gas: Xcel
    • Water: City, District
    • Utilities for property: Natural Gas Available, Electricity Available
    Green energy
    • Energy efficient items: Windows

    Community & HOA

    Community
    • Features: Pool, Park
    • Security: Security System, Fire Alarm
    • Subdivision: Stone Ridge
    HOA
    • Has HOA: Yes
    • Services included: Common Amenities, Management
    • HOA fee: $1,470 annually
    • HOA name: Stone Ridge
    Location
    • Region: Fort Collins

    Financial & listing details

    • Price per square foot: $213/sqft
    • Tax assessed value: $849,000
    • Annual tax amount: $5,288
    • Date on market: 5/8/2026
    • Exclusions: Seller's personal property
    • Electric utility on property: Yes
    • Road surface type: Asphalt

    Price history

    DateEventPrice
    7/2/2026Sold$887,900-1.3%$213/sqft
    Source: IRES as distributed by MLS GRID #1058544 Report a problem
    6/9/2026Pending sale$899,900$216/sqft
    Source: REcolorado as distributed by MLS GRID #IR1058544 Report a problem
    6/3/2026Listed for sale$899,900$216/sqft
    Source: REcolorado as distributed by MLS GRID #IR1058544 Report a problem
    5/11/2026Pending sale$899,900$216/sqft
    Source: REcolorado as distributed by MLS GRID #IR1058544 Report a problem
    5/8/2026Listed for sale$899,900+53.6%$216/sqft
    Source: IRES as distributed by MLS GRID #1058544 Report a problem
    2/24/2021Listing removed--
    Source: Owner Report a problem
    6/7/2020Listing removed$2,800$1/sqft
    Source: Owner Report a problem
    6/5/2020Listed for rent$2,800$1/sqft
    Source: Owner Report a problem
    6/3/2020Sold$586,000-1.8%$140/sqft
    Source: IRES as distributed by MLS GRID #906623 Report a problem
    4/23/2020Pending sale$597,000$143/sqft
    Source: The Group Inc. #906623 Report a problem
    4/6/2020Price change$597,000-0.5%$143/sqft
    Source: The Group Inc. #906623 Report a problem
    3/13/2020Listed for sale$600,000-4%$144/sqft
    Source: Group Mulberry #906623 Report a problem
    8/30/2019Listing removed$625,000$150/sqft
    Source: Kittle Real Estate #884125 Report a problem
    8/26/2019Price change$625,000+4.2%$150/sqft
    Source: Kittle Real Estate #884125 Report a problem
    7/11/2019Price change$600,000-3.2%$144/sqft
    Source: Kittle Real Estate #884125 Report a problem
    6/7/2019Listed for sale$619,900+51.9%$149/sqft
    Source: Kittle Real Estate #884125 Report a problem
    6/19/2006Sold$408,000-0.7%$98/sqft
    Source: Public Record Report a problem
    4/29/2004Sold$411,000+30.5%$99/sqft
    Source: Public Record Report a problem
    12/12/1997Sold$315,000$76/sqft
    Source: Public Record Report a problem

    Public tax history

    YearProperty taxesTax assessment
    2025$5,288 +0%$53,063 -9.7%
    2024$5,287 +32.4%$58,786 -1%
    2023$3,993 -1%$59,356 +40.4%
    2022$4,036 -6.7%$42,291 -2.8%
    2021$4,324 -0.4%$43,508 -5.8%
    2020$4,342 +18.4%$46,210 -0.7%
    2019$3,666 $46,534 +15.7%
    2018$3,666 $40,226
    2017$3,666 +0.3%$40,226 +2.4%
    2016$3,654 +2.6%$39,275 0%
    2015$3,560 +14.1%$39,280 +14.9%
    2014$3,119 $34,190
    2013-- $34,190 +3.8%
    2012-- $32,940
    2011-- $32,940 -1.4%
    2010-- $33,410
    2009-- $33,410 -2.2%
    2008-- $34,150
    2007-- $34,150 +4%
    2006-- $32,840 +10.9%
    2005-- $29,600 -6.9%
    2004-- $31,810 +5.8%
    2002-- $30,060
    2001-- $30,060
    Find assessor info on the county website

    Neighborhood: Stone Ridge

    Nearby schools

    GreatSchools rating
    Schools provided by the listing agent
    • Elementary: Shepardson
    • Middle: Lesher
    • High: Ft Collins

    Source: IRES as distributed by MLS GRID. This data may not be complete. We recommend contacting the local school district to confirm school assignments for this home.

    Get a cash offer in 3 minutes
    Find out how much your home could sell for in as little as 3 minutes with a no-obligation cash offer.
    Estimated market value
    $887,800
    Get a cash offer in 3 minutes
    Find out how much your home could sell for in as little as 3 minutes with a no-obligation cash offer.
    Estimated market value
    $887,800