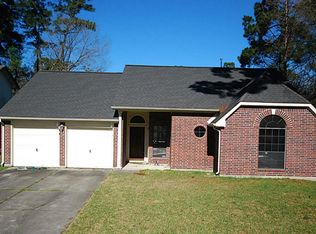
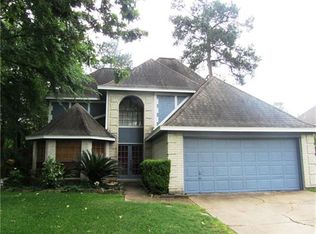
Nestled on a shaded lot in an established Spring neighborhood, this well-maintained home offers 4 comfortably sized bedrooms, 2.5 baths, and a flexible layout with abundant storage throughout. A light-filled interior is complemented by plantation shutters, fresh paint, and updated finishes. The kitchen flows seamlessly into the main living area, creating an inviting space for everyday living. Recent updates include full interior repaint and new upstairs carpet (2024), enhanced lighting, re-tiled fireplace and entry, and a completely reinforced and re-tiled primary shower (2025). Mature trees provide natural shade and energy efficiency, helping maintain comfortable interiors year-round. Conveniently located with easy access to shopping, dining, and major roadways.
Sold
Price history
| Date | Event | Price |
|---|---|---|
| 9/15/2026 | Sold | -- |
Source: eXp Realty #218742885 Report a problem | ||
| 8/18/2026 | Pending sale | $299,990$142/sqft |
Source:  HAR #26838297 Report a problem HAR #26838297 Report a problem | ||
| 8/10/2026 | Price change | $299,990-2.9%$142/sqft |
Source: HAR #26838297 Report a problem | ||
| 6/11/2026 | Price change | $309,000-3.1%$146/sqft |
Source: HAR #2283372 Report a problem | ||
| 5/13/2026 | Price change | $319,000-3.3%$151/sqft |
Source: HAR #20073317 Report a problem | ||
| 4/9/2026 | Listed for sale | $329,990+60.2%$156/sqft |
Source: HAR #20073317 Report a problem | ||
| 5/24/2019 | Listing removed | $206,000$97/sqft |
Source: Berkshire Hathaway HomeService #23117506 Report a problem | ||
| 4/25/2019 | Pending sale | $206,000$97/sqft |
Source: Berkshire Hathaway HomeService #23117506 Report a problem | ||
| 4/20/2019 | Price change | $206,000-1.7%$97/sqft |
Source: Berkshire Hathaway HomeService #23117506 Report a problem | ||
| 3/21/2019 | Price change | $209,500-0.2%$99/sqft |
Source: Elite Texas Properties #12094616 Report a problem | ||
| 1/26/2019 | Listed for sale | $209,999$99/sqft |
Source: Elite Texas Properties #12094616 Report a problem | ||
| 1/23/2019 | Pending sale | $209,999$99/sqft |
Source: Elite Texas Properties #12094616 Report a problem | ||
| 1/15/2019 | Listed for sale | $209,999$99/sqft |
Source: Elite Texas Properties #12094616 Report a problem | ||
Get a cash offer in 3 minutes
Find out how much your home could sell for in as little as 3 minutes with a no-obligation cash offer.
Estimated market value
$299,800
