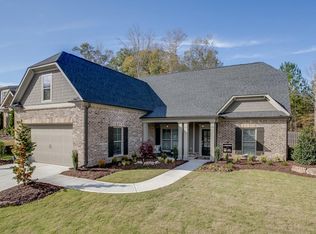
Spectacular 2+1 car garage 2-Story basement plan features an open concept great room with brick fireplace, formal dining room, gourmet island kitchen with plenty of counter space and cabinets, double oven appliance package, corner pantry, and a well situated breakfast area. Expanded hardwoods are in the kitchen, great room, dining room, and foyer. This plan also features double owner suites, one on main level and one of second level of home. Both owner's suite features a full bathroom with dual vanities, garden tub and separate shower, linen closet, and walk-in closet. In addition to double owner suites, this plan also features dual laundry rooms, one up and one down for laundry day convenience. The second story has 2 additional oversized secondary bedrooms with ample closet space and a full bathroom with dual vanities, connected by a wide and open flex/loft space.
This property is off market, which means it's not currently listed for sale or rent on Zillow. This may be different from what's available on other websites or public sources.