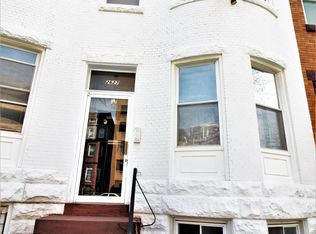
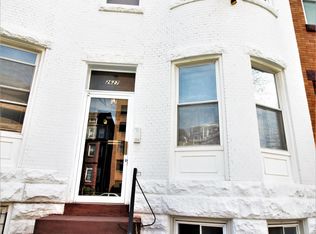
This 100 year old, two-level former horse barn is a VERY RARE, carriage house 'loft' that is comprised of a separate building some 1900 sf. It once housed the horse and carriage of the main home on St. Paul Street, one of the main North/South arteries in Charles Village (Baltimore City). Because the Carriage House is some 200' from St. Paul, it is very quiet and there is no hint of road noise from the main artery. The street level carriage house doors that opened to the rear alley have now been barricaded shut and the interior of the 'barn' has now been renovated with original exposed timber beam ceilings, a 100 year old cast iron staircase, rough-sawn cedar paneling, a (non-useable) turn of the century wood burning pot-belly stove, a huge stained glass window on the second level among many other bohemian features. There are three bedrooms (two upstairs, one downstairs), a central family room (downstairs), a breakfast/dining room area (upstairs) and a galley kitchen. The smaller bedroom on the second level has been used as a study/nursery in the past. There are large, double pane storm windows throughout the building on all three sides (accept the one shared with an adjacent building) including a massive series of 6 oversized skylights on the second floor; in short, the loft has TONS of light. The building has dedicated central air-conditioning and central gas fired heat; the gas and electric utilities are individually metered, not shared with the main building. The windows on the second floor have been updated just last year to double pane storm windows. The front and rear of the building both have two petite verandas, one ornamental; the other has enough room for a small cafe table and chair. At ground level, the access to the rear alley has an ornamental iron gate that is locked and there is an independent mailbox serviced from the rear alley (separate street address from the main building on St. Paul Street). The alley is well lit from both the street lamp as well a private lighting located on the building itself. The garden between the carriage house and the main building has been landscaped and surrounds a small brick patio terrace (outside one of the bedrooms); tenants often have setup small herb gardens and grills for outdoor living. The home has a washer dryer unit within the building and has all new (2016) stainless steel gas range, two refrigerators and a dishwasher and additional skylight in the kitchen with closets throughout. The bathroom downstairs was recently gut renovated and now boasts modern tile with glass tile accents (shower) with a glass door and a double vanity. There were recent HVAC upgrades that now allow for good distribution of heating and AC throughout the two story structure. Head's UP: This apartment comes available once every few years and it is rarely on the market for more than a few days...you simply will not find a building that has more character in Charles Village. This apartment is geared towards the urbanite so think Ikea style furniture not Louie IX. The apartment has an open floor plan and is metered separately from the main building so gas and electric are the responsibility of the tenant; water is apportioned according to the number of units and invoiced from the owner to the tenant on a monthly basis. There are only a handful of buildings that match this apartment given the space, natural light and bohemian aesthetic! If you miss this opportunity, you may see it again after a few years. In short, those who move in to this unit typically stay a while (current tenants have been with me four years). A few words on the block in which this building 'resides': If you've never heard of 'Little Georgetown Row', it is a phrase penned by the Baltimore City historian & author, Jacques Kelly (who lives on this block) to describe the unique free standing rowhomes on the 2600 block of St. Paul, quite rare in Baltimore City. The building was built in the 1920's and the rear alley (Lovegrove St) is actually home to several semi-famous Baltimoreans over the years. The buildings are very similar to those Georgetown (DC) but at 1/5 the purchase price. There is wonderful landscaping in the front and rear of the building, a locked gate at the rear of the grounds effectively 'privatizes' the complex. The building is a half block down from the Hopkins Shuttle stop at 27th and St. Paul and is walking distance to Charles Village favorites: Gertrudes, JBGBs, The Food Market, Creole Soul Restaurant, R. House, Busboys and Poets, Donner Bros, Momo Thai Food, Let's Brunch Cafe, Clavel, and of course, the Homewood campus of Johns Hopkins University. The building is well lit (security lighting on the building and a street light near the entrance off of the alley. The building is on the same block as a church (1 minute walking distance) and across the street (St. Paul) from an elementary school with many adjacent neighbors being long time residents. Parking is rarely ever more than a half block away and pets are approved on a case-by-case basis. This apartment is very unique, most people who see it love it, schedule a time to see if it's right for you. The unit will be available on July 1st through the summer of the following year and is offered at $2495 / month. The landlord seeks a minimum ~one year lease with renewing always an option. The utilities (gas, electric, water) are the responsibility of the tenant (above/beyond the rent). BGE ranges from $225 to $345 per month*, average water bill is $55/month. Pet rent, if applicable is $50 (first dog or cat), $40 (second dog or cat), $30 (third dog or cat)...3 animal maximum. Pet deposit is $500 and returned when proof of professional cleaning has been shared with the property manager. * - NOTE: the utility consumption is a function of tenant preference and is to be considered a general guide. No smoking Looking for a one year lease (minimum), happy to extend beyond the year, after the first year. Tours are encouraged but I need to provide my current tenant 24 hour notice as a courtesy.
This property is off market, which means it's not currently listed for sale or rent on Zillow. This may be different from what's available on other websites or public sources.