Welcome to Maison. One of the most charming and beautiful small neighborhoods in South Charlotte! This brick 3 story home was built in 2017 by Bonterra with all the bells and whistles a custom home should have. Extensive moldings throughout, beautiful hardwoods on the main floor, open floorplan and a sweeping two-story entryway with coffered ceilings and an elegant staircase. Large en-suite bedroom on the first floor that can also be set up, and currently is, as an office. This room features built-in cabinetry, large walk-in closet and en suite full bathroom that also opens up to the hallway for guests. The chefs kitchen is the centerpiece of this home and the perfect room for entertaining. The kitchen has a large center island with quartz countertop and is furnished with a gas range, oven, convection oven, built-in microwave, dishwasher, disposal, stainless steal refrigerator, walls of custom cabinetry and plenty of counter space for cooking or displaying appliances.
An expansive dining room and family room flank the kitchen giving this floor plan an open feeling while still being quaint and cozy. The family room offers a gas fireplace and a large wall of windows for natural light looking out on the private fenced-in back yard and covered patio. The covered patio with outdoor tv is a great space for dining and relaxing with family and friends in all seasons.
On the second floor, there are 3 bedrooms including a large serene primary suite with spacious walk-in closet and en suite bathroom with dual vanities, walk-in shower and water closet. Bedrooms 2 and 3 are connected by another full bathroom and walk-in closets. On this same floor is a large bonus room with built-ins and 2 walk-in attic spaces for storage.
Floor 3 has a large flex room with more walk-in storage. This room if perfect for a 5th bedroom, movie theater, home gym, 2nd office or 2nd bonus room.
A 2 car garage on the main level and beautifully landscaped yard, makes this home move-in ready for the next homeowner.
Closed
Street View
Zestimate®
$1,450,000
2619 Mary Butler Way, Charlotte, NC 28226
4beds
3,486sqft
Single Family Residence
Built in 2017
0.14 Acres Lot
$1,450,000 Zestimate®
$416/sqft
$4,382 Estimated rent
Home value
$1,450,000
$1.36M - $1.54M
$4,382/mo
Zestimate® history
Owner options
List your home for rent
$4,382/mo
Rent Zestimate®
Find your next renter with Zillow Rental Manager. Plus, with online applications, you can quickly screen prospective tenants – for free.
$4,382/mo
Rent Zestimate®
Refinance and save
$8,940/mo
Est. payment
Refinancing to a lower rate could help reduce your monthly payments and save thousands over the life of the loan.
$8,940/mo
Est. payment
Explore your selling options
Work with a Zillow partner agent
Leverage their expertise and Zillow's premium Showcase listings to get your home seen by more buyers.
Get startedList with your own agent
Get your home in front of millions of buyers by listing it on Zillow.
Learn how to do itSell it yourself
Take full control of how buyers see your home on Zillow by listing For Sale by Owner (FSBO).
List your homeWhat's special
Extensive moldings throughoutWalls of custom cabinetryBeautifully landscaped yardExpansive dining roomOpen floorplanElegant staircaseLarge walk-in closet
Zillow last checked:
Listing updated:
Listed by:
Jenn Mattscheck jmattscheck@helenadamsrealty.com,
Helen Adams Realty
Bought with:
Jignesh Patel
ERA Live Moore
Source: Canopy MLS as distributed by MLS GRID,MLS#: 4389144
Facts & features
Interior
Bedrooms & bathrooms
- Bedrooms: 4
- Bathrooms: 3
- Full bathrooms: 3
- Main level bedrooms: 1
Primary bedroom
- Level: Upper
Bedroom s
- Level: Main
Bedroom s
- Level: Upper
Bedroom s
- Level: Upper
Bathroom full
- Level: Main
Bathroom full
- Level: Upper
Bathroom full
- Level: Upper
Bonus room
- Features: Built-in Features
- Level: Upper
Dining room
- Level: Main
Family room
- Level: Main
Flex space
- Features: Attic Walk In
- Level: Third
Kitchen
- Level: Main
Laundry
- Level: Main
Heating
- Forced Air
Cooling
- Central Air
Appliances
- Included: Convection Oven, Dishwasher, Disposal, Gas Range, Microwave, Oven, Refrigerator
- Laundry: Laundry Room, Main Level
Features
- Has basement: No
- Fireplace features: Family Room, Gas
Interior area
- Total structure area: 3,186
- Total interior livable area: 3,486 sqft
- Finished area above ground: 3,486
- Finished area below ground: 0
Property
Parking
- Total spaces: 2
- Parking features: Driveway, Attached Garage, Keypad Entry, Garage on Main Level
- Attached garage spaces: 2
- Has uncovered spaces: Yes
Features
- Levels: Three Or More
- Stories: 3
- Patio & porch: Covered, Patio
- Fencing: Back Yard
Lot
- Size: 0.14 Acres
Details
- Parcel number: 21102231
- Zoning: N1-A
- Special conditions: Standard
Construction
Type & style
- Home type: SingleFamily
- Property subtype: Single Family Residence
Materials
- Brick Partial
- Foundation: Slab
Condition
- New construction: No
- Year built: 2017
Utilities & green energy
- Sewer: Public Sewer
- Water: City
Community & HOA
Community
- Subdivision: Maison
HOA
- Has HOA: Yes
- HOA fee: $265 monthly
- HOA name: Cedar Management
Location
- Region: Charlotte
Financial & listing details
- Price per square foot: $416/sqft
- Tax assessed value: $894,000
- Annual tax amount: $7,030
- Date on market: 6/5/2026
- Cumulative days on market: 2 days
- Road surface type: Concrete, Paved
Price history
| Date | Event | Price |
|---|---|---|
| 7/9/2026 | Sold | $1,450,000$416/sqft |
Source:  Canopy MLS as distributed by MLS GRID #4389144 Report a problem Canopy MLS as distributed by MLS GRID #4389144 Report a problem | ||
| 6/8/2026 | Pending sale | $1,450,000$416/sqft |
Source: Canopy MLS as distributed by MLS GRID #4389144 Report a problem | ||
| 6/5/2026 | Listed for sale | $1,450,000+79%$416/sqft |
Source: Canopy MLS as distributed by MLS GRID #4389144 Report a problem | ||
| 7/13/2021 | Sold | $810,000+1.3%$232/sqft |
Source: Canopy MLS as distributed by MLS GRID #3747086 Report a problem | ||
| 6/10/2021 | Pending sale | $800,000$229/sqft |
Source: Canopy MLS as distributed by MLS GRID #3747086 Report a problem | ||
| 6/10/2021 | Listed for sale | $800,000+15.5%$229/sqft |
Source: Canopy MLS as distributed by MLS GRID #3747086 Report a problem | ||
| 12/28/2017 | Sold | $692,500$199/sqft |
Source: Canopy MLS as distributed by MLS GRID #3328315 Report a problem | ||
Public tax history
| Year | Property taxes | Tax assessment |
|---|---|---|
| 2025 | $7,030 +1.5% | $894,000 |
| 2024 | $6,923 +3.4% | $894,000 |
| 2023 | $6,697 +2.1% | $894,000 +34.1% |
| 2022 | $6,557 +0.2% | $666,500 |
| 2021 | $6,546 +0.1% | $666,500 |
| 2020 | $6,539 | $666,500 |
| 2019 | -- | $666,500 |
| 2018 | $6,444 | -- |
| 2017 | -- | -- |
Find assessor info on the county website
Neighborhood: Olde Providence South
Nearby homes
- $1,042,3004 bd3 ba3.3k sqft2623 Mary Butler Way, Charlotte, NC 28210Off Market
- $1,111,5004 bd4 ba3.4k sqft2615 Mary Butler Way, Charlotte, NC 28226Off Market
- $200,000-- bd-- ba-- sqftMary Butler Way, Charlotte, NC 28226Off Market
- $1,260,3004 bd4 ba3.4k sqft2611 Mary Butler Way, Charlotte, NC 28226Off Market
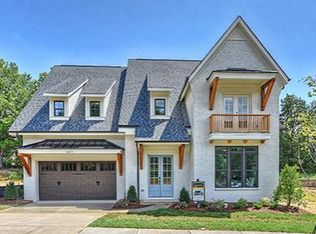
- $681,4003.75 Acres7026 Old Providence Rd, Charlotte, NC 28226Off Market
- $---- bd-- ba-- sqft7026 Old Providence Rd, Charlotte, NC 28226Off Market
- $1,057,2005 bd4 ba3.4k sqft2627 Mary Butler Way, Charlotte, NC 28226Off Market
- $1,014,1004 bd3 ba3k sqft2618 Mary Butler Way, Charlotte, NC 28226Off Market
Nearby schools
GreatSchools rating
- 7/10Olde Providence ElementaryGrades: K-5Distance: 1 mi
- 5/10Carmel MiddleGrades: 6-8Distance: 1.4 mi
- 9/10Providence HighGrades: 9-12Distance: 1.2 mi
Schools provided by the listing agent
- Elementary: Olde Providence
- Middle: Carmel
- High: Providence
Source: Canopy MLS as distributed by MLS GRID. This data may not be complete. We recommend contacting the local school district to confirm school assignments for this home.
Get a cash offer in 3 minutes
Find out how much your home could sell for in as little as 3 minutes with a no-obligation cash offer.
Estimated market value
$1,450,000
Get a cash offer in 3 minutes
Find out how much your home could sell for in as little as 3 minutes with a no-obligation cash offer.
Estimated market value
$1,450,000
- North Carolina
- Mecklenburg County
- Charlotte
- 28226
- Olde Providence South
- 2619 Mary Butler Way
Nearby cities
Nearby neighborhoods
Nearby zip codes
Other Charlotte Topics
