Skip main navigation
Under contract
  • $749,000

    2619 Merrymans Mill Rd, Phoenix, MD 21131

    4beds
    3,400sqft
    : 
    $4,808/mo
    Get pre-qualified
    Single Family Residence
    Built in 1959
    1.67 Acres Lot
    $-- Zestimate®
    $220/sqft
    $-- HOA

    What's special

    Thoughtfully designed living spacesTimeless craftsmanshipCustom finishesPeaceful wooded viewsModern luxuryCustom stone patioPrivate en-suite bedroom
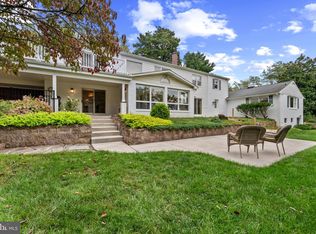
    *Offer Deadline Tues, 7/28* Welcome to 2619 Merrymans Mill Road, a beautifully renovated 4-bedroom, 3.5-bath home where timeless craftsmanship meets modern luxury in one of Phoenix’s most desirable locations. Completely updated from top to bottom, this exceptional home offers thoughtfully designed living spaces, custom finishes, and peaceful wooded views. The gourmet kitchen features updated cabinetry, premium appliances, and an open layout that flows seamlessly into the main living and dining areas. Throughout the home, stunning stone features add warmth and character, including a custom stone-accented nook at the back entry to the kitchen—perfect for a sophisticated mudroom or stylish storage solution. The expansive finished lower level is anchored by a striking floor-to-ceiling stone feature wall, offering a spacious recreation area plus a private en-suite bedroom—perfect for guests, or extended family. In the main living area, the freshly repointed stone fireplace serves as a beautiful focal point. Every bathroom has been beautifully remodeled with custom tile and designer finishes. Outdoor living is equally impressive with a custom stone patio, built-in stone grill, covered porch off the main living area, and multiple spaces to relax or entertain while enjoying the private backyard setting. Recent improvements include a recently replaced architectural shingle roof, brand new HVAC system, new basement mini-split cooling systems, all new windows, a new water treatment system, and a fully renovated kitchen with new appliances, providing true move-in-ready peace of mind. Ideally located just minutes from the Four Corners shopping area, you’ll enjoy easy access to Brookside Market, Bagelmeister, Sweet Air Park, Hillendale Country Club, and the beloved Jacksonville Elementary Fourth of July fireworks celebration. Combining luxury updates, exceptional outdoor living, and an unbeatable Baltimore County location, this is a rare opportunity to own a truly turnkey home.
    9 days
    |
    1,018
    |
    56
    |

    Zillow last checked:

    Listing updated:

    Listed by:

    Tyler Tagg 443-860-1301,

    Cummings & Co. Realtors 410-823-0033

    Source: Bright MLS,MLS#: MDBC2170298MLS Logo

      Facts & features

      Interior

      Bedrooms & bathrooms
      • Bedrooms: 4
      • Bathrooms: 4
      • Full bathrooms: 3
      • 1/2 bathrooms: 1
      • Main level bathrooms: 3
      • Main level bedrooms: 3
      Rooms
      • Room types: Bedroom 2, Bedroom 3, Bedroom 1, Laundry
      Bedroom 1
      • Features: Walk-In Closet(s), Attached Bathroom
      • Level: Main
      Bedroom 2
      • Features: Attached Bathroom
      • Level: Main
      Bedroom 3
      • Features: Attached Bathroom
      • Level: Main
      Laundry
      • Level: Lower
      Heating
      • Forced Air, Electric
      Cooling
      • Ductless, Central Air, Electric
      Appliances
      • Included: Electric Water Heater
      • Laundry: Laundry Room
      Features
      • Basement: Full,Finished,Water Proofing System,Windows,Interior Entry,Sump Pump
      • Number of fireplaces: 2
      Interior area
      • Total structure area: 3,400
      • Total interior livable area: 3,400 sqft
      • Finished area above ground: 1,800
      • Finished area below ground: 1,600

      Property

      Parking
      • Total spaces: 2
      • Parking features: Garage Faces Side, Driveway, Attached
      • Attached garage spaces: 2
      • Has uncovered spaces: Yes
      Accessibility
      • Accessibility features: None
      Features
      • Levels: One
      • Stories: 1
      • Pool features: None
      • Has view: Yes
      • View description: Trees/Woods
      Lot
      • Size: 1.67 Acres
      • Dimensions: 3.00 x
      Details
      • Additional structures: Above Grade, Below Grade
      • Parcel number: 04101004035330
      • Zoning: 0
      • Special conditions: Standard

      Construction

      Type & style
      • Home type: SingleFamily
      • Architectural style: Ranch/Rambler
      • Property subtype: Single Family Residence
      Materials
      • Stone
      • Foundation: Block
      Condition
      • New construction: No
      • Year built: 1959

      Utilities & green energy

      • Sewer: Private Septic Tank
      • Water: Private

      Community & HOA

      Community
      • Subdivision: Cambria
      HOA
      • Has HOA: No
      Location
      • Region: Phoenix

      Financial & listing details

      • Price per square foot: $220/sqft
      • Tax assessed value: $493,900
      • Annual tax amount: $5,505
      • Date on market: 7/23/2026
      • Listing agreement: Exclusive Right To Sell
      • Ownership: Fee Simple

        Estimated market value

        Not available

        Estimated sales range

        Not available

        $4,072/mo

        Price history

        DateEventPrice
        7/29/2026Contingent$749,000$220/sqft
        Source: Bright MLS #MDBC2170298 Report a problem
        7/23/2026Listed for sale$749,000+84%$220/sqft
        Source: Bright MLS #MDBC2170298 Report a problem
        11/17/2025Sold$407,000+38%$120/sqft
        Source: Public Record Report a problem
        9/26/2022Listing removed$295,000-38.5%$87/sqft
        Source: Bright MLS #MDBC2000762 Report a problem
        8/23/2021Pending sale$479,900$141/sqft
        Source: Bright MLS #MDBC2000762 Report a problem
        6/30/2021Listed for sale$479,900+71.6%$141/sqft
        Source: Bright MLS #MDBC2000762 Report a problem
        6/21/2019Listing removed$279,728$82/sqft
        Source: Auction.com Report a problem
        6/19/2019Price change$279,728-0.1%$82/sqft
        Source: Auction.com Report a problem
        6/15/2019Price change$280,081+0.1%$82/sqft
        Source: Auction.com Report a problem
        6/10/2019Price change$279,709+0.1%$82/sqft
        Source: Auction.com Report a problem
        6/8/2019Price change$279,434-0.7%$82/sqft
        Source: Auction.com Report a problem
        6/3/2019Price change$281,4140%$83/sqft
        Source: Auction.com Report a problem
        6/2/2019Price change$281,536+0.6%$83/sqft
        Source: Auction.com Report a problem
        5/31/2019Price change$279,978-33.3%$82/sqft
        Source: Auction.com Report a problem
        5/29/2019Listed for sale--
        Source: Auction.com Report a problem
        8/5/2004Sold$420,000$124/sqft
        Source: Public Record Report a problem

        Public tax history

        YearProperty taxesTax assessment
        2025$5,565 +4.7%$454,200 +3.5%
        2024$5,317 +3.7%$438,733 +3.7%
        2023$5,130 +3.8%$423,267 +3.8%
        2022$4,943 +1.4%$407,800 +1.4%
        2021$4,876 +1.4%$402,333 +1.4%
        2020$4,810 +1.4%$396,867 +1.4%
        2019$4,744 +3.1%$391,400 +3.1%
        2018$4,602 +3.2%$379,667 +3.2%
        2017$4,459 -1.1%$367,933 +3.3%
        2016$4,510 $356,200
        2015$4,510 $356,200
        2014$4,510 $356,200 -4.5%
        2013-- $373,000
        2012-- $373,000
        2011-- $373,000 -11.8%
        2010-- $423,010 +1.2%
        2009-- $418,110 +1.2%
        2008-- $413,210 +1.2%
        2007-- $408,310 +10.9%
        2006-- $368,340 +12.2%
        2005-- $328,370 +13.9%
        2004-- $288,400 +1.5%
        2003-- $284,242 +1.5%
        2002-- $280,086 +1.5%
        2001-- $275,930
        Find assessor info on the county website

        Monthly payment

        Est. payment

        Payment breakdown

        Explore the cost of this home by adjusting the details. Changes won't be saved.
        All calculations are estimates and provided by Zillow, Inc. for informational purposes only. Actual amounts may vary.
        HOA fees may include property taxes on listings classified as Co-Ops. Contact the listing agent and/or owner for fee details.
        Mortgage interest rates are dependent on a number of factors, including credit score, down payment, and repayment length. Interest rate data provided by Zillow Group Marketplace, Inc. as of 1/1/1970 from various mortgage lenders with which we have lead or other similar arrangements; the Estimated Payment is an average of those rates.
        See how much you could borrow to make a competitive offer.

        Climate risks

        Neighborhood: 21131

        Getting around

        0 / 100
        Car-Dependent

        Nearby schools

        GreatSchools rating
        Schools provided by the listing agent
        • District: Baltimore County Public Schools

        Source: Bright MLS. This data may not be complete. We recommend contacting the local school district to confirm school assignments for this home.

        A local agent can set up tours, give advice and negotiate with sellers.

        Browse local experts

        Similar homes