Discover a rare architectural gem in the heart of East Dallas—an authentic Cliff May-designed mid-century modern home. Known as the father of the California Ranch, Cliff May brought his signature indoor-outdoor living style to this thoughtfully designed residence, just five minutes from White Rock Lake, the Dallas Arboretum, Harry Stone Recreation Center, and surrounded by local shops and restaurants. Easy access to Hwy 30 and downtown makes this location unbeatable.
At the front of the home, a Certified Wildlife Habitat creates a peaceful garden sanctuary, complete with native plantings, vibrant blooms, and a tranquil Koi pond that attracts birds, butterflies, and other wildlife. It’s a true retreat that sets this property apart. Floor-to-ceiling windows and sliding glass doors erase the boundaries between inside and out, bathing the interiors in natural light and connecting every room to nature.
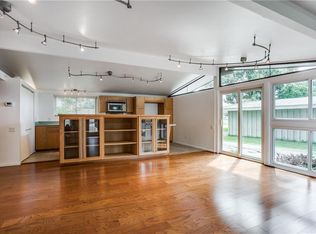
The inviting living room features a fireplace and opens into a bright, eat-in kitchen. Designed with comfort and flow in mind, the layout reflects May’s vision of livable elegance—built for both seclusion and connection.
Enjoy the beautifully landscaped courtyard, newer windows and sliding door, solid wood interior doors, and a newer HVAC system. Every detail honors the home’s original character while enhancing its functionality.
Set in the desirable Casa View Oaks neighborhood, this home is more than a place to live—it’s a sanctuary to experience. Don’t miss the chance to own a piece of architectural history that offers timeless design, modern comfort, and nature at your doorstep.
Sold
Price Unknown
2619 Millmar Dr, Dallas, TX 75228
3beds
1,656sqft
Single Family Residence
Built in 1955
8,276 Square Feet Lot
$448,200 Zestimate®
$--/sqft
$2,324 Estimated rent
Home value
$448,200
$403,000 - $498,000
$2,324/mo
Zestimate® history
Owner options
List your home for rent
$2,324/mo
Rent Zestimate®
Find your next renter with Zillow Rental Manager. Plus, with online applications, you can quickly screen prospective tenants – for free.
$2,324/mo
Rent Zestimate®
Refinance and save
Refinancing to a lower rate could help reduce your monthly payments and save thousands over the life of the loan.
Explore your selling options
Work with a Zillow partner agent
Leverage their expertise and Zillow's premium Showcase listings to get your home seen by more buyers.
Get startedList with your own agent
Get your home in front of millions of buyers by listing it on Zillow.
Learn how to do itSell it yourself
Take full control of how buyers see your home on Zillow by listing For Sale by Owner (FSBO).
List your homeWhat's special
Zillow last checked:
Listing updated:
Listed by:
Lorraina Moore 0718854 206-428-8987,
Monument Realty 214-705-7827
Bought with:
Janet Strachan
Regal, REALTORS
Source: NTREIS,MLS#: 20921627
Facts & features
Interior
Bedrooms & bathrooms
- Bedrooms: 3
- Bathrooms: 2
- Full bathrooms: 2
Primary bedroom
- Features: Sitting Area in Primary, Walk-In Closet(s)
- Level: First
- Dimensions: 15 x 16
Bedroom
- Level: First
- Dimensions: 10 x 11
Bedroom
- Level: First
- Dimensions: 10 x 11
Dining room
- Level: First
- Dimensions: 11 x 8
Kitchen
- Features: Breakfast Bar, Built-in Features, Galley Kitchen
- Level: First
- Dimensions: 20 x 8
Living room
- Level: First
- Dimensions: 26 x 13
Heating
- Central, Natural Gas
Cooling
- Central Air, Ceiling Fan(s), Electric
Appliances
- Included: Built-In Gas Range, Dishwasher, Gas Water Heater, Vented Exhaust Fan
Features
- Decorative/Designer Lighting Fixtures, Cable TV, Vaulted Ceiling(s)
- Flooring: Carpet, Ceramic Tile, Wood
- Windows: Window Coverings
- Has basement: No
- Number of fireplaces: 1
- Fireplace features: Masonry, Wood Burning
Interior area
- Total interior livable area: 1,656 sqft
Property
Parking
- Total spaces: 2
- Parking features: Garage Faces Front, Garage, Garage Door Opener
- Attached garage spaces: 2
Features
- Levels: One
- Stories: 1
- Patio & porch: Patio, Covered, Deck
- Exterior features: Deck, Garden
- Pool features: None
- Fencing: Wood
Lot
- Size: 8,276 Square Feet
- Dimensions: 63 x 125
- Features: Landscaped, Few Trees
Details
- Parcel number: 00000712831000000
Construction
Type & style
- Home type: SingleFamily
- Architectural style: Traditional,Detached
- Property subtype: Single Family Residence
- Attached to another structure: Yes
Materials
- Brick
- Roof: Composition
Condition
- Year built: 1955
Utilities & green energy
- Sewer: Public Sewer
- Water: Public
- Utilities for property: Sewer Available, Water Available, Cable Available
Green energy
- Water conservation: Water-Smart Landscaping
Community & HOA
Community
- Features: Curbs, Sidewalks
- Subdivision: Casa View Oaks Add Sec 08
HOA
- Has HOA: No
Location
- Region: Dallas
Financial & listing details
- Tax assessed value: $407,750
- Annual tax amount: $5,874
- Date on market: 5/3/2025
- Cumulative days on market: 3 days
- Listing terms: Cash,Conventional,FHA,VA Loan
- Exclusions: Coke bottle opener on back of the house
Price history
| Date | Event | Price |
|---|---|---|
| 5/27/2025 | Sold | -- |
Source: NTREIS #20921627 Report a problem | ||
| 5/10/2025 | Pending sale | $420,000$254/sqft |
Source: NTREIS #20921627 Report a problem | ||
| 5/5/2025 | Contingent | $420,000$254/sqft |
Source: NTREIS #20921627 Report a problem | ||
| 5/3/2025 | Listed for sale | $420,000+33.3%$254/sqft |
Source: NTREIS #20921627 Report a problem | ||
| 9/20/2019 | Listing removed | $315,000$190/sqft |
Source: Virginia Cook, Realtors #14169856 Report a problem | ||
| 9/20/2019 | Pending sale | $315,000$190/sqft |
Source: Virginia Cook, Realtors #14169856 Report a problem | ||
| 8/24/2019 | Price change | $315,000-1.6%$190/sqft |
Source: Coldwell Banker Residential Brokerage - Dallas #14169856 Report a problem | ||
| 8/13/2019 | Listed for sale | $320,000$193/sqft |
Source: Owner Report a problem | ||
Public tax history
| Year | Property taxes | Tax assessment |
|---|---|---|
| 2025 | $5,874 +4.3% | $407,750 |
| 2024 | $5,632 +8.9% | $407,750 +27.7% |
| 2023 | $5,171 -18.1% | $319,260 |
| 2022 | $6,316 -4.5% | $319,260 +3% |
| 2021 | $6,614 -2.8% | $309,870 |
| 2020 | $6,803 +111.7% | $309,870 +38.8% |
| 2019 | $3,213 +7% | $223,250 +11.8% |
| 2018 | $3,004 +16.1% | $199,710 +8.2% |
| 2017 | $2,588 +11.4% | $184,550 +60.8% |
| 2016 | $2,323 -1.1% | $114,770 +2.9% |
| 2015 | $2,349 | $111,560 +2% |
| 2014 | $2,349 | $109,420 |
| 2013 | -- | -- |
| 2012 | -- | -- |
| 2011 | -- | -- |
| 2010 | -- | -- |
| 2009 | -- | -- |
| 2008 | -- | -- |
| 2007 | -- | -- |
| 2005 | -- | -- |
| 2004 | -- | -- |
| 2003 | -- | -- |
| 2002 | -- | -- |
| 2001 | -- | -- |
Find assessor info on the county website
Neighborhood: 75228
Nearby homes
- $325,0003 bd2 ba1.4k sqft2623 Millmar Dr, Dallas, TX 75228Off Market
- $297,7003 bd2 ba1.2k sqft2615 Millmar Dr, Dallas, TX 75228Off Market
- $525,8004 bd2 ba1.7k sqft2629 Millmar Dr, Dallas, TX 75228Off Market

- $454,9003 bd2 ba2.2k sqft2611 Millmar Dr, Dallas, TX 75228Off Market
- $371,4003 bd2 ba1.8k sqft2514 Andrea Ln, Dallas, TX 75228Off Market
- $471,6003 bd3 ba2k sqft2520 Andrea Ln, Dallas, TX 75228Off Market
- $371,8003 bd2 ba1.3k sqft2604 Andrea Dr, Dallas, TX 75228Off Market
- $--3 bd2 ba1.3k sqft2604 Andrea Ln, Dallas, TX 75228Sold
Nearby schools
GreatSchools rating
- 5/10Edwin J Kiest Elementary SchoolGrades: PK-5Distance: 0.1 mi
- 5/10W High Gaston Middle SchoolGrades: 6-8Distance: 1.3 mi
- 4/10Bryan Adams High SchoolGrades: 9-12Distance: 0.6 mi
Schools provided by the listing agent
- Elementary: Kiest
- Middle: Gaston
- High: Adams
- District: Dallas ISD
Source: NTREIS. This data may not be complete. We recommend contacting the local school district to confirm school assignments for this home.
Get a cash offer in 3 minutes
Find out how much your home could sell for in as little as 3 minutes with a no-obligation cash offer.
Estimated market value
$448,200
Get a cash offer in 3 minutes
Find out how much your home could sell for in as little as 3 minutes with a no-obligation cash offer.
Estimated market value
$448,200
- Texas
- Dallas County
- Dallas
- 75228
- 2619 Millmar Dr
