Beautiful 2014-built home in a highly desirable location off Asbury Road near Fidelity Bank! This 4-bedroom, 3-bath home features vaulted ceilings, granite countertops, engineered hardwood floors, a gas fireplace, main-floor laundry, and a spacious primary suite with a walk-in closet. Solar Panels on left of house. Electric bills are $15-25 a month. Deck off the dining area and a Vinyl privacy fence. Enjoy a finished lower level with a large family room, office or non-conforming bedroom, ample storage Quality finishes, great space, and an unbeatable location make this one you won't want to miss! Call today for an appointment!
Pending
$475,000
2619 Millstone Dr, Dubuque, IA 52002
4beds
2,684sqft
Single Family Residence
Built in 2014
0.31 Acres Lot
$472,400 Zestimate®
$177/sqft
$-- HOA
What's special
Gas fireplaceAmple storageQuality finishesMain-floor laundryVaulted ceilingsEngineered hardwood floorsGranite countertops
- 25 days |
- 1,275 |
- 41 |
Likely to sell faster than
Zillow last checked:
Listing updated:
Listed by:
Dianne Granger 563-663-2400,
KW Elite powered by KW 1Advantage
Source: East Central Iowa AOR as distributed by MLS GRID,MLS#: 155099
Facts & features
Interior
Bedrooms & bathrooms
- Bedrooms: 4
- Bathrooms: 3
- Full bathrooms: 3
- Main level bathrooms: 2
- Main level bedrooms: 3
Bedroom 1
- Level: Main
- Area: 170 Square Feet
- Dimensions: 12.9x13.4
Bedroom 2
- Level: Main
- Area: 119 Square Feet
- Dimensions: 10.6x11.4
Bedroom 3
- Level: Main
- Area: 119.79 Square Feet
- Dimensions: 10.5x11.6
Dining room
- Level: Main
- Area: 165 Square Feet
- Dimensions: 11x15
Family room
- Dimensions: LL
Kitchen
- Level: Main
- Area: 157.5 Square Feet
- Dimensions: 10.6x15
Living room
- Level: Main
- Area: 288.75 Square Feet
- Dimensions: 15.9x18.4
Other
- Area: 165 Square Feet
- Dimensions: 15x11
Heating
- Forced Air
Cooling
- Central Air
Appliances
- Included: Refrigerator, Range, Dishwasher, Microwave, Disposal, Washer, Dryer
- Laundry: Main Level
Features
- Basement: Full
- Has fireplace: Yes
- Fireplace features: Living Room
Interior area
- Total interior livable area: 2,684 sqft
- Finished area above ground: 1,584
Property
Parking
- Total spaces: 3
- Parking features: Attached
- Has attached garage: Yes
- Details: Electricity, Floor Drain
Features
- Levels: One
- Stories: 1
- Patio & porch: Deck, Porch
- Fencing: Fenced
Lot
- Size: 0.31 Acres
- Dimensions: 13,296 SF
Details
- Parcel number: 1016327030
- Zoning: Residential
Construction
Type & style
- Home type: SingleFamily
- Property subtype: Single Family Residence
Materials
- Shake Siding, Stone, Vinyl
- Foundation: Concrete Perimeter
- Roof: Composition
Condition
- New construction: No
- Year built: 2014
Utilities & green energy
- Sewer: Public Sewer
- Water: Public
Community & HOA
Community
- Subdivision: LOT 1 HARVEST VIEWESTATES 11TH ADD
Location
- Region: Dubuque
Financial & listing details
- Price per square foot: $177/sqft
- Tax assessed value: $402,100
- Annual tax amount: $5,190
- Date on market: 6/27/2026
- Cumulative days on market: 7 days
- Listing terms: Cash,Financing
Estimated market value
$472,400
$449,000 - $496,000
$2,565/mo
Price history
| Date | Event | Price |
|---|---|---|
| 7/2/2026 | Pending sale | $475,000$177/sqft |
Source:  East Central Iowa AOR as distributed by MLS GRID #155099 Report a problem East Central Iowa AOR as distributed by MLS GRID #155099 Report a problem | ||
| 6/27/2026 | Listed for sale | $475,000+48.4%$177/sqft |
Source: East Central Iowa AOR as distributed by MLS GRID #155099 Report a problem | ||
| 6/12/2020 | Sold | $320,000-2.7%$119/sqft |
Source: East Central Iowa AOR as distributed by MLS GRID #139580 Report a problem | ||
| 3/11/2020 | Listed for sale | $329,000+15.5%$123/sqft |
Source: New Eagle Realty LLC #139580 Report a problem | ||
| 7/17/2017 | Sold | $284,900-1.4%$106/sqft |
Source: East Central Iowa AOR as distributed by MLS GRID #132500 Report a problem | ||
| 5/5/2017 | Price change | $288,900-2%$108/sqft |
Source: Ruhl & Ruhl Realtors - Heather Hawkinson #132500 Report a problem | ||
| 4/18/2017 | Listed for sale | $294,900+9.2%$110/sqft |
Source: Ruhl & Ruhl Realtors - Heather Hawkinson #132500 Report a problem | ||
| 6/30/2015 | Sold | $270,000$101/sqft |
Source: Public Record Report a problem | ||
Public tax history
| Year | Property taxes | Tax assessment |
|---|---|---|
| 2025 | $5,550 +3% | $402,100 +4.2% |
| 2024 | $5,388 -2.4% | $386,000 |
| 2023 | $5,522 +4.3% | $386,000 +20.5% |
| 2022 | $5,296 -2.8% | $320,210 |
| 2021 | $5,446 +0.6% | $320,210 +5.2% |
| 2020 | $5,414 +1.2% | $304,430 |
| 2019 | $5,349 +8.6% | $304,430 +5.8% |
| 2018 | $4,923 -3.6% | $287,690 |
| 2017 | $5,108 +122.3% | $287,690 +12.9% |
| 2016 | $2,298 | $254,930 +95.8% |
| 2015 | $2,298 +3005.4% | $130,230 +3155.8% |
| 2014 | $74 | $4,000 |
Find assessor info on the county website
Monthly payment
Est. payment
Payment breakdown
Explore the cost of this home by adjusting the details. Changes won't be saved.Climate risks
Neighborhood: 52002
Nearby schools
GreatSchools rating
- 5/10Eisenhower Elementary SchoolGrades: PK-5Distance: 0.8 mi
- 7/10Eleanor Roosevelt Middle SchoolGrades: 6-8Distance: 1.4 mi
- 3/10Hempstead High SchoolGrades: 9-12Distance: 1.2 mi
Schools provided by the listing agent
- Elementary: Eisenhower
- Middle: E. Roosevelt Middle
- High: S. Hempstead
Source: East Central Iowa AOR as distributed by MLS GRID. This data may not be complete. We recommend contacting the local school district to confirm school assignments for this home.
- $235,0003 bd4 ba1.9k sqft2621 Millstone Dr, Dubuque, IA 52002Sold

- $246,9003 bd3 ba1.9k sqft2623 Millstone Dr, Dubuque, IA 52002Off Market

- $222,0003 bd3 ba1.5k sqft2625 Millstone Dr, Dubuque, IA 52002Sold

- $229,4003 bd3 ba1.5k sqft2627 Millstone Dr, Dubuque, IA 52002Off Market

- $207,0003 bd3 ba1.5k sqft2629 Millstone Dr, Dubuque, IA 52002Sold
- $32,340-- bd-- ba-- sqftMillstone Dr, Dubuque, IA 52002Off Market
- $219,9003 bd4 ba2.1k sqft2631 Millstone Dr, Dubuque, IA 52002Sold
- $389,5004 bd3 ba1.7k sqft2587 Millstone Dr, Dubuque, IA 52002Off Market
A local agent can set up tours, give advice and negotiate with sellers.
Similar homes
- $509,0004 bd4 ba3.5k sqft2271 Indy Dr, Dubuque, IA 52002For Sale

 MLS ID #155121, The Adams Team ., Remax Advantage. East Central Iowa AOR as distributed by MLS GRID
 - $545,0004 bd4 ba2.7k sqft2289 Wedgewood Dr, Dubuque, IA 52002For Sale
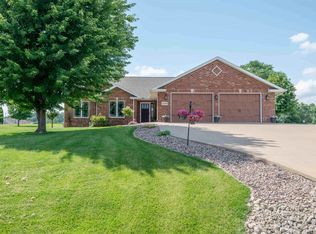 MLS ID #155180, Dianne Granger, KW Elite powered by KW 1Advantage. East Central Iowa AOR as distributed by MLS GRID
 - $439,9004 bd3 ba2.3k sqft6100 Lynbrook Dr, Asbury, IA 52002New Construction
 MLS ID #155223, Ashley Erschen, Remax Advantage. East Central Iowa AOR as distributed by MLS GRID
 - $495,0003 bd3 ba2.3k sqft3697 Lasso Ct, Dubuque, IA 52002New Construction
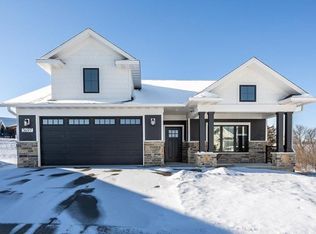 MLS ID #153906, Dawn Ellis, Equity Real Estate Group LLC. East Central Iowa AOR as distributed by MLS GRID
 - $415,0004 bd3 ba2.8k sqft2266 Antler Ridge Dr, Dubuque, IA 52002For SaleMLS ID #154037, Scherr Real Estate Team, Ruhl & Ruhl Realtors. East Central Iowa AOR as distributed by MLS GRID
- $525,0005 bd4 ba3.5k sqft12275 Kingston Way, Dubuque, IA 52001For SaleMLS ID #155031, Sandra Kirkendall, Century 21 Signature Real Estate. East Central Iowa AOR as distributed by MLS GRID
- $469,0003 bd2 ba2k sqft4501 Ewing Dr, Dubuque, IA 52002New ConstructionMLS ID #153407, Dawn Ellis, Equity Real Estate Group LLC. East Central Iowa AOR as distributed by MLS GRID
- $499,0004 bd4 ba3k sqft864 Carriage Hill Dr, Dubuque, IA 52003For SaleMLS ID #155094, Dianne Granger, KW Elite powered by KW 1Advantage. East Central Iowa AOR as distributed by MLS GRID
- $540,0003 bd2 ba2k sqft3674 Lasso Ct, Dubuque, IA 52002New ConstructionMLS ID #154691, Dawn Ellis, Equity Real Estate Group LLC. East Central Iowa AOR as distributed by MLS GRID
- $495,0004 bd3 ba3.2k sqft1430 S Grandview Ave, Dubuque, IA 52003For SaleMLS ID #154852, Brenda Charlson, Remax Advantage. East Central Iowa AOR as distributed by MLS GRID
- $485,0003 bd3 ba2.8k sqft8343 Turkey Valley Ln, Dubuque, IA 52003For SaleMLS ID #154885, Gwen Kosel, EXIT Realty Driftless Group. East Central Iowa AOR as distributed by MLS GRID
- $487,5003 bd2 ba2k sqft3676 Vintage Ln, Dubuque, IA 52002New ConstructionMLS ID #153448, Dawn Ellis, Equity Real Estate Group LLC. East Central Iowa AOR as distributed by MLS GRID
- $485,0003 bd2 ba2k sqft3665 Vintage Ln, Dubuque, IA 52002New ConstructionMLS ID #153417, Dawn Ellis, Equity Real Estate Group LLC. East Central Iowa AOR as distributed by MLS GRID
- $510,0004 bd3 ba3.4k sqft105 Leibold Ct, East Dubuque, IL 61025For SaleMLS ID #155041, Samuel Culbertson, EXIT Unlimited. East Central Iowa AOR as distributed by MLS GRID
- $540,0002 bd2 ba1.7k sqft3678 Lasso Ct, Dubuque, IA 52002New ConstructionMLS ID #154694, Dawn Ellis, Equity Real Estate Group LLC. East Central Iowa AOR as distributed by MLS GRID
- $474,9004 bd3 ba1.9k sqftLOT 16 Tiffany Ct, Dubuque, IA 52001New ConstructionMLS ID #152187, Team Dolter ., Equity Real Estate Group LLC. East Central Iowa AOR as distributed by MLS GRID
- $400,0003 bd3 ba2.1k sqft1735 Ashton Pl, Dubuque, IA 52001For SaleMLS ID #155182, Katherine Bitter, Red Tree Realty/REAL Broker, LLC. East Central Iowa AOR as distributed by MLS GRID
- $258,0003 bd3 ba1.5k sqft2650 Millstone Dr, Dubuque, IA 52002For SaleMLS ID #155200, Sara Post, Remax Advantage. East Central Iowa AOR as distributed by MLS GRID
- $418,7002 bd2 ba1.4k sqft4487 Ewing Dr, Dubuque, IA 52002For SaleMLS ID #153449, Dawn Ellis, Equity Real Estate Group LLC. East Central Iowa AOR as distributed by MLS GRID
- $379,0002 bd2 ba1.3k sqft1841 Keymont Ct, Dubuque, IA 52002For SaleMLS ID #155032, Dianne Granger, KW Elite powered by KW 1Advantage. East Central Iowa AOR as distributed by MLS GRID
