There is—and will always be—only one Country Club District. This charming brick Tudor captures the best of the neighborhood with old-world character and storybook curb appeal. Beautiful hardwood floors, crown moldings, arched openings, a classic fireplace, and abundant windows create a warm, timeless feel throughout. The updated kitchen blends charm and function with painted cabinetry, granite countertops, tile backsplash, gas cooktop, and newer SS appliances. Two main-floor bedrooms and a full bath. The expansive second-floor primary suite feels like a private retreat with hardwood floors, dramatic vaulted ceilings, walk-in closet, and a spacious bath with granite counters, dual sinks, soaker tub, and tiled shower. Finished lower level adds valuable living space with a family room/bar area, non-conforming room, and 3/4 bath. Large fenced backyard with brick patio, mature trees, and storage shed. Lower HVAC new in 2022; upper HVAC new in 2026. Pre-inspected!
For sale
$400,000
2619 N 52nd St, Omaha, NE 68104
3beds
2,720sqft
:
Get pre-qualified$2,862/mo
Single Family Residence
Built in 1930
6,969 Square Feet Lot
$389,700 Zestimate®
$147/sqft
$-- HOA
What's special
Charming brick tudorBrick patioLarge fenced backyardMature treesWalk-in closetStorybook curb appealOld-world character
- 24 days |
- 2,218 |
- 230 |
Likely to sell faster than
Zillow last checked:
Listing updated:
Listed by:
Ben Smail 402-660-1174,
Better Homes and Gardens R.E.
Source: GPRMLS,MLS#: 22617628
Facts & features
Interior
Bedrooms & bathrooms
- Bedrooms: 3
- Bathrooms: 3
- Full bathrooms: 2
- 3/4 bathrooms: 1
- Main level bathrooms: 1
Primary bedroom
- Features: Wood Floor, Cath./Vaulted Ceiling, 9'+ Ceiling, Ceiling Fan(s), Walk-In Closet(s)
- Level: Second
- Area: 408.5
- Dimensions: 19 x 21.5
Bedroom 2
- Features: Wood Floor, Window Covering, Ceiling Fan(s)
- Level: Main
- Area: 142.65
- Dimensions: 13.92 x 10.25
Bedroom 3
- Features: Wood Floor, Window Covering, Ceiling Fan(s)
- Level: Main
- Area: 154.17
- Dimensions: 12.42 x 12.42
Primary bathroom
- Features: Full, Shower, Double Sinks
Dining room
- Features: Wood Floor
- Level: Main
- Area: 163.63
- Dimensions: 10.5 x 15.58
Family room
- Features: Wall/Wall Carpeting
- Level: Basement
- Area: 180
- Dimensions: 12 x 15
Kitchen
- Features: Wood Floor
- Level: Main
- Area: 158.67
- Dimensions: 16 x 9.92
Living room
- Features: Wood Floor, Window Covering, Fireplace
- Level: Main
- Area: 214
- Dimensions: 12 x 17.83
Basement
- Area: 1160
Office
- Features: Wall/Wall Carpeting
- Level: Basement
- Area: 117.06
- Dimensions: 8.17 x 14.33
Heating
- Natural Gas, Forced Air
Cooling
- Central Air
Appliances
- Included: Range, Refrigerator, Washer, Dishwasher, Dryer, Microwave
Features
- Windows: Window Coverings
- Basement: Daylight,Full
- Number of fireplaces: 1
- Fireplace features: Living Room
Interior area
- Total structure area: 2,720
- Total interior livable area: 2,720 sqft
- Finished area above ground: 1,820
- Finished area below ground: 900
Property
Parking
- Total spaces: 1
- Parking features: Attached
- Attached garage spaces: 1
Features
- Levels: One and One Half
- Patio & porch: Porch, Patio
- Exterior features: Sprinkler System
- Fencing: Wood
Lot
- Size: 6,969 Square Feet
- Dimensions: 148 x 48
- Features: Up to 1/4 Acre., City Lot, Subdivided, Public Sidewalk, Curb and Gutter, Level
Details
- Additional structures: Shed(s)
- Parcel number: 0838900000
Construction
Type & style
- Home type: SingleFamily
- Property subtype: Single Family Residence
Materials
- Brick
- Foundation: Block
- Roof: Composition
Condition
- Not New and NOT a Model
- New construction: No
- Year built: 1930
Utilities & green energy
- Sewer: Public Sewer
- Water: Public
Community & HOA
Community
- Subdivision: Country Club
HOA
- Has HOA: No
Location
- Region: Omaha
Financial & listing details
- Price per square foot: $147/sqft
- Tax assessed value: $400,800
- Annual tax amount: $6,701
- Date on market: 6/29/2026
- Listing terms: VA Loan,FHA,Conventional,Cash
- Ownership: Fee Simple
Estimated market value
$389,700
$370,000 - $409,000
$2,480/mo
Price history
| Date | Event | Price |
|---|---|---|
| 6/29/2026 | Listed for sale | $400,000+66.7%$147/sqft |
Source:  GPRMLS #22617628 Report a problem GPRMLS #22617628 Report a problem | ||
| 3/31/2017 | Sold | $240,000-3.6%$88/sqft |
Source: GPRMLS #21620294 Report a problem | ||
| 2/1/2017 | Price change | $249,000-3.9%$92/sqft |
Source: Sandi Downing Real Estate LLC #21620294 Report a problem | ||
| 11/11/2016 | Listed for sale | $259,000+4%$95/sqft |
Source: Sandi Downing Real Estate LLC #21620294 Report a problem | ||
| 10/10/2016 | Listing removed | $249,000$92/sqft |
Source: Better Homes and Gardens Real Estate The Good Life Group #21609519 Report a problem | ||
| 7/27/2016 | Price change | $249,000-3.9%$92/sqft |
Source: Better Homes and Gardens Real Estate The Good Life Group #21609519 Report a problem | ||
| 4/8/2016 | Listed for sale | $259,000+8.4%$95/sqft |
Source: BHGRE Integrity #21606083 Report a problem | ||
| 4/7/2010 | Listing removed | $239,000$88/sqft |
Source: John Prell #20903207 Report a problem | ||
| 12/14/2009 | Listed for sale | $239,000+2.4%$88/sqft |
Source: John Prell #20903207 Report a problem | ||
| 6/3/2009 | Sold | $233,500-4.7%$86/sqft |
Source: GPRMLS #20903207 Report a problem | ||
| 8/3/2006 | Sold | $245,000+23.1%$90/sqft |
Source: Agent Provided Report a problem | ||
| 6/17/2002 | Sold | $199,000$73/sqft |
Source: Public Record Report a problem | ||
Public tax history
| Year | Property taxes | Tax assessment |
|---|---|---|
| 2025 | $6,702 +13.2% | $400,800 +9.4% |
| 2024 | $5,922 -23.4% | $366,200 |
| 2023 | $7,726 +16.9% | $366,200 +18.2% |
| 2022 | $6,611 +21.7% | $309,700 +20.6% |
| 2021 | $5,433 -1.1% | $256,700 |
| 2020 | $5,496 +18.7% | $256,700 +19% |
| 2019 | $4,632 -0.1% | $215,700 |
| 2018 | $4,638 +29.4% | $215,700 +29.2% |
| 2017 | $3,584 | $167,000 |
| 2016 | $3,584 +1.4% | $167,000 |
| 2015 | $3,536 | $167,000 |
| 2014 | -- | $167,000 -26.1% |
| 2013 | -- | $225,900 |
| 2012 | -- | $225,900 |
| 2011 | -- | $225,900 |
| 2009 | $4,636 | $225,900 |
| 2008 | -- | $225,900 +77.7% |
| 2005 | -- | $127,100 +12.2% |
| 2004 | -- | $113,300 |
Find assessor info on the county website
Monthly payment
Est. payment
Payment breakdown
Explore the cost of this home by adjusting the details. Changes won't be saved.Climate risks
Neighborhood: Benson
Nearby schools
GreatSchools rating
- 3/10Rose Hill Elementary SchoolGrades: PK-5Distance: 0.3 mi
- 3/10Monroe Middle SchoolGrades: 6-8Distance: 0.4 mi
- 1/10Benson Magnet High SchoolGrades: 9-12Distance: 0.3 mi
Schools provided by the listing agent
- Elementary: Rosehill
- Middle: Monroe
- High: Benson
- District: Omaha
Source: GPRMLS. This data may not be complete. We recommend contacting the local school district to confirm school assignments for this home.
- $335,1003 bd2 ba2.4k sqft2623 N 52nd St, Omaha, NE 68104Off Market

- $305,0003 bd2 ba1.5k sqft2615 N 52nd St, Omaha, NE 68104Sold

- $281,7002 bd2 ba1.3k sqft2609 N 52nd St, Omaha, NE 68104Off Market
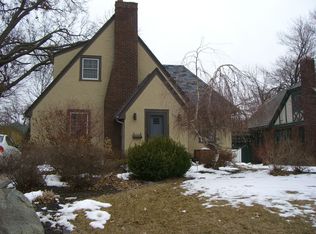
- $332,7004 bd1 ba2.2k sqft2605 N 52nd St, Omaha, NE 68104Off Market
- $336,5003 bd3 ba2.5k sqft2624 N 51st Ave, Omaha, NE 68104Off Market
- $292,8003 bd3 ba1.9k sqft2612 N 51st Ave, Omaha, NE 68104Off Market
- $359,0002 bd2 ba1.8k sqft2620 N 51st Ave, Omaha, NE 68104Off Market
- $474,8003 bd3 ba2.5k sqft2540 N 52nd St, Omaha, NE 68104Off Market
A local agent can set up tours, give advice and negotiate with sellers.
A local lender can help you make sure your offer is ready when you are.
Similar homes
- $388,5004 bd3 ba2.3k sqft2002 N 55th St, Omaha, NE 68104For Sale

 MLS ID #22616390, Dawn Grimshaw, Better Homes and Gardens R.E.. GPRMLS
 - $355,0004 bd2 ba2.4k sqft1605 N 59th St, Omaha, NE 68104For Sale
 MLS ID #22618789, Jill Sleddens, Better Homes and Gardens R.E.. GPRMLS
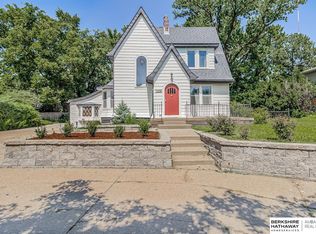
 - $369,9904 bd3 ba2.4k sqft7826 Military Ave, Omaha, NE 68134For Sale
 MLS ID #22619870, Noah Ingwerson, BHHS Ambassador Real Estate. GPRMLS
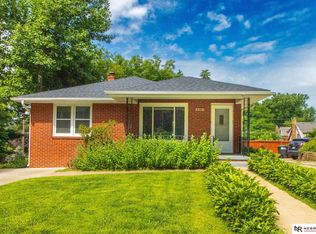
 - $295,0003 bd2 ba1.8k sqft2510 N 51st St, Omaha, NE 68104For Sale
 MLS ID #22617859, Matt Hover, Nebraska Realty. GPRMLS
 - $320,0003 bd2 ba1.5k sqft5035 Charles St, Omaha, NE 68132For SaleMLS ID #22620906, Ben Smail, Better Homes and Gardens R.E.. GPRMLS
- $375,0003 bd3 ba1.9k sqft4516 Shirley St, Omaha, NE 68106For SaleMLS ID #22619350, Eric Carraher, Meraki Realty Group. GPRMLS
- $399,9503 bd2 ba2.2k sqft3015 Pacific St, Omaha, NE 68105For SaleMLS ID #22615800, John Erickson, Better Homes and Gardens R.E.. GPRMLS
- $375,0004 bd2 ba2.1k sqft3329 Hickory St, Omaha, NE 68105For SaleMLS ID #22618289, Kate Rudloff, NP Dodge RE Sales Inc 86Dodge. GPRMLS
- $369,0003 bd2 ba1.6k sqft111 S 50th St, Omaha, NE 68132For SaleMLS ID #22617857, Ryan Basye, Nebraska Realty. GPRMLS
- $399,0003 bd2 ba1.6k sqft4813 Douglas St, Omaha, NE 68132For SaleMLS ID #22614713, Daniel Spence, NP Dodge RE Sales Inc 148Dodge. GPRMLS
- $465,0004 bd2 ba2.3k sqft102 N 55th St, Omaha, NE 68132For SaleMLS ID #22619618, Sean Petersen, NP Dodge RE Sales Inc 148Dodge. GPRMLS
- $210,0004 bd2 ba1.6k sqft3115 N 58th St, Omaha, NE 68104For SaleMLS ID #22615897, Milt Schneider, Nebraska Realty. GPRMLS
- $340,0003 bd3 ba2.6k sqft6102 Country Club Rd, Omaha, NE 68152For SaleMLS ID #22618968, Ashley Sum, BHHS Ambassador Real Estate. GPRMLS
- $360,0004 bd2 ba2.5k sqft365 N 41st Ave, Omaha, NE 68131For SaleMLS ID #22618065, Ben Smail, Better Homes and Gardens R.E.. GPRMLS
- $349,0004 bd2 ba1.8k sqft2317 S 84th St, Omaha, NE 68124For SaleMLS ID #22620600, Michael Shekhtman, BHHS Ambassador Real Estate. GPRMLS
- $247,0005 bd2 ba3k sqft4927 Ruggles St, Omaha, NE 68104For SaleMLS ID #22619368, Jessica Gallant, BHHS Ambassador Real Estate. GPRMLS
- $339,0004 bd3 ba3.1k sqft10261 Miami St, Omaha, NE 68134For SaleMLS ID #22619640, Matt Bates, Better Homes and Gardens R.E.. GPRMLS
- $359,9003 bd2 ba1.5k sqft5210 Pine St, Omaha, NE 68106For SaleMLS ID #22616462, Cindy Andrew, Sit Stay Homes. GPRMLS
- $320,0003 bd3 ba1.8k sqft827 S 55th St, Omaha, NE 68106For SaleMLS ID #22618446, Leanne Sotak, BHHS Ambassador Real Estate. GPRMLS
- $430,0003 bd3 ba3k sqft314 Forest Dr, Bellevue, NE 68005For SaleMLS ID #26-1557, Julie Eden, Menke Auction & Realty. SWIAR
