MULTIPLE OFFERS, REQUESTING HIGHEST & BEST DUE MONDAY 4/8 BY 9:00AM -- This 3 bed, 2.1 bath, Extra-Wide Lincoln Park top-floor Duplex-Up located in highly sought-after Prescott school district. Offering spaciousness and comfort of a standalone house, both indoors and out, this residence presents a remarkable blend of luxury and functionality. Step onto the private rooftop deck oasis that encompasses the entire north half of the building and discover an outdoor kitchen designed for entertaining, featuring a Silestone wrap-around bar counter seating up to 12 guests, a premium stainless Sizzle grill, and a range of amenities including a side burner, under-mount wet sink, and stainless under-counter fridge. Encased in steel and durable luxurious IPE wood, the 73x20-foot rooftop retreat is perfect for outdoor gatherings & parties, while also offering a turf feature at one end ideal for kids play area, pets, sunning, reading and a touch of greenery. Inside, the home is bathed in natural light streaming through oversized glass doors that open onto the front terrace surrounded by trees and complete with electrical and gas run lines for everyday grilling. The kitchen, seamlessly integrated with the living and dining areas, showcases high-quality 42" walnut wood cabinets, sleek granite countertops, and top-of-the-line appliances from Sub Zero and Wolf. The main level impresses with an sprawling living room boasting 11-foot ceilings, a designated dining space that can easily accommodate an extra large dining table for family dinners, and a luxurious King-sized primary suite complete with an en-suite spa-like bathroom featuring a separate tub, walk-in shower, heated floors, and double sinks. Descend the stairs to the lower level to discover two additional very spacious bedrooms, a full bathroom with double sinks, and a sizable storage closet, providing ample space for comfortable living. One Garage parking space included in price! Location, Location, Location!!! Walking distance to all the boutique shopping and top-notch dining and nightlife Lincoln Park has to offer! Transportation options including the Red, Brown, and Purple lines, this property offers an unparalleled lifestyle in one of Chicago's most prestigious neighborhoods. This is a must see! Won't last long! ***PLEASE NOTE:Exclusions NOT INCLUDE in the sale of the home: 1.) TV on roof-deck, 2.) Dining Room Chandelier ******* UPDATE: ASSOCIATION IS TALKING ABOUT INCREASING HOA MONTHLY DUES BY 5% 0R 10%, HAVEN'T RAISED THEM IN MANY YEARS -- SPECIAL ASSESSMENT ASSESSED FOR ROOF REPAIR, OWNERS WILL PAY PRIOR TO CLOSING.*****
Closed
$1,055,000
2619 N Wayne Ave #3N, Chicago, IL 60614
3beds
2,491sqft
Condominium, Duplex, Single Family Residence
Built in 2009
-- sqft lot
$1,259,800 Zestimate®
$424/sqft
$6,091 Estimated rent
Home value
$1,259,800
$1.18M - $1.35M
$6,091/mo
Zestimate® history
Owner options
List your home for rent
$6,091/mo
Rent Zestimate®
Find your next renter with Zillow Rental Manager. Plus, with online applications, you can quickly screen prospective tenants – for free.
$6,091/mo
Rent Zestimate®
Refinance and save
$6,537/mo
Est. payment
Refinancing to a lower rate could help reduce your monthly payments and save thousands over the life of the loan.
$6,537/mo
Est. payment
Explore your selling options
Work with a Zillow partner agent
Leverage their expertise and Zillow's premium Showcase listings to get your home seen by more buyers.
Get startedList with your own agent
Get your home in front of millions of buyers by listing it on Zillow.
Learn how to do itSell it yourself
Take full control of how buyers see your home on Zillow by listing For Sale by Owner (FSBO).
List your homeWhat's special
Front terracePrivate rooftop deck oasisStandalone houseGas run linesPrestigious neighborhoodsGarage parking spaceAmple space
Zillow last checked:
Listing updated:
Listed by:
Jennifer Mills 312-751-0300,
Jameson Sotheby's Intl Realty,
Landon Heck 312-401-7110,
Jameson Sotheby's Intl Realty
Bought with:
Maria Casciaro
Jameson Sotheby's Intl Realty
Source: MRED as distributed by MLS GRID,MLS#: 12007034
Facts & features
Interior
Bedrooms & bathrooms
- Bedrooms: 3
- Bathrooms: 3
- Full bathrooms: 2
- 1/2 bathrooms: 1
Rooms
- Room types: Balcony/Porch/Lanai, Deck
Primary bedroom
- Features: Flooring (Hardwood), Bathroom (Full, Double Sink)
- Level: Main
- Area: 252 Square Feet
- Dimensions: 18X14
Bedroom 2
- Features: Flooring (Hardwood)
- Level: Second
- Area: 192 Square Feet
- Dimensions: 16X12
Bedroom 3
- Features: Flooring (Hardwood)
- Level: Second
- Area: 144 Square Feet
- Dimensions: 12X12
Balcony porch lanai
- Level: Main
- Area: 102 Square Feet
- Dimensions: 17X6
Deck
- Level: Second
- Area: 1460 Square Feet
- Dimensions: 73X20
Dining room
- Features: Flooring (Hardwood)
- Level: Main
- Dimensions: COMBO
Kitchen
- Features: Kitchen (Eating Area-Breakfast Bar), Flooring (Hardwood)
- Level: Main
- Area: 130 Square Feet
- Dimensions: 13X10
Laundry
- Level: Main
- Area: 54 Square Feet
- Dimensions: 9X6
Living room
- Features: Flooring (Hardwood)
- Level: Main
- Area: 500 Square Feet
- Dimensions: 20X25
Heating
- Natural Gas, Forced Air
Cooling
- Central Air
Appliances
- Included: Range, Microwave, Dishwasher, Refrigerator, Washer, Dryer, Disposal
- Laundry: Washer Hookup, Main Level
Features
- Flooring: Hardwood
- Windows: Screens
- Basement: None
- Number of fireplaces: 1
- Fireplace features: Wood Burning, Gas Starter, Living Room
Interior area
- Total structure area: 0
- Total interior livable area: 2,491 sqft
Property
Parking
- Total spaces: 1
- Parking features: Concrete, Off Alley, Garage Door Opener, On Site, Garage Owned, Detached, Garage
- Garage spaces: 1
- Has uncovered spaces: Yes
Accessibility
- Accessibility features: No Disability Access
Features
- Patio & porch: Roof Deck, Deck
- Exterior features: Balcony
Details
- Parcel number: 14293080541006
- Special conditions: List Broker Must Accompany
Construction
Type & style
- Home type: Condo
- Property subtype: Condominium, Duplex, Single Family Residence
Materials
- Brick
Condition
- New construction: No
- Year built: 2009
- Major remodel year: 2019
Utilities & green energy
- Sewer: Public Sewer
- Water: Lake Michigan
Community & HOA
HOA
- Has HOA: Yes
- Amenities included: Security Door Lock(s)
- Services included: Water, Parking, Insurance, Exterior Maintenance, Lawn Care, Scavenger, Snow Removal
- HOA fee: $327 monthly
Location
- Region: Chicago
Financial & listing details
- Price per square foot: $424/sqft
- Annual tax amount: $17,807
- Date on market: 4/4/2024
- Listing terms: Cash
- Ownership: Condo
Price history
| Date | Event | Price |
|---|---|---|
| 5/15/2024 | Sold | $1,055,000+5.6%$424/sqft |
Source:  MRED as distributed by MLS GRID #12007034 Report a problem MRED as distributed by MLS GRID #12007034 Report a problem | ||
| 4/9/2024 | Contingent | $999,000$401/sqft |
Source: MRED as distributed by MLS GRID #12007034 Report a problem | ||
| 4/4/2024 | Listed for sale | $999,000+5.2%$401/sqft |
Source: MRED as distributed by MLS GRID #12007034 Report a problem | ||
| 9/19/2022 | Sold | $950,000$381/sqft |
Source: MRED as distributed by MLS GRID #11469895 Report a problem | ||
| 7/25/2022 | Contingent | $950,000$381/sqft |
Source: MRED as distributed by MLS GRID #11469895 Report a problem | ||
| 7/20/2022 | Listed for sale | $950,000$381/sqft |
Source: MRED as distributed by MLS GRID #11469895 Report a problem | ||
Public tax history
Tax history is unavailable.
Neighborhood: Lincoln Park
Nearby homes
- $1,124,6003 bd2 ba12k sqft2619 N Wayne Ave #1, Chicago, IL 60614Off Market
- $853,3002 bd2 ba12k sqft2619 N Wayne Ave #2, Chicago, IL 60614Off Market
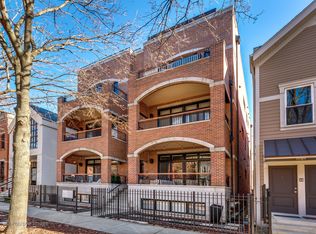
- $1,055,0003 bd3 ba12k sqft2619 N Wayne Ave #3, Chicago, IL 60614Sold
- $1,027,3003 bd3 ba2k sqft2617 N Wayne Ave #1, Chicago, IL 60614Off Market
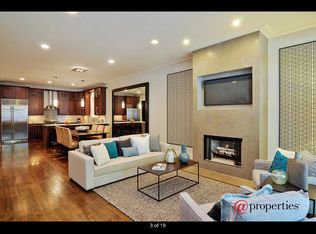
- $823,8002 bd2 ba1.5k sqft2617 N Wayne Ave #2, Chicago, IL 60614Off Market
- $1,253,1003 bd3 ba2.3k sqft2617 N Wayne Ave #3S, Chicago, IL 60614Off Market
- $915,5003 bd-- ba-- sqft2617 N Wayne Ave, Chicago, IL 60614Off Market
- $1,898,9004 bd2 ba2.6k sqft2621 N Wayne Ave, Chicago, IL 60614Off Market
- $1,348,6002 bd1 ba3.5k sqft2615 N Wayne Ave, Chicago, IL 60614Off Market
Nearby schools
GreatSchools rating
- 10/10Prescott Elementary SchoolGrades: K-8Distance: 0.4 mi
- 7/10Lincoln Park High SchoolGrades: 9-12Distance: 1.1 mi
Schools provided by the listing agent
- Elementary: Prescott Elementary School
- Middle: Prescott Elementary School
- High: Lincoln Park High School
- District: 299
Source: MRED as distributed by MLS GRID. This data may not be complete. We recommend contacting the local school district to confirm school assignments for this home.
Get a cash offer in 3 minutes
Find out how much your home could sell for in as little as 3 minutes with a no-obligation cash offer.
Estimated market value
$1,259,800
Get a cash offer in 3 minutes
Find out how much your home could sell for in as little as 3 minutes with a no-obligation cash offer.
Estimated market value
$1,259,800
- Illinois
- Cook County
- Chicago
- 60614
- Lincoln Park
- 2619 N Wayne Ave Unit 3N
Nearby cities
Nearby neighborhoods
Nearby zip codes
Other Chicago Topics
