Welcome to "Minty House", a charming Uptown Arts & Crafts raised basement property showcasing a front screened-in porch with views of Nashville Avenue. Walk into the home and you're greeted by beautiful hardwood floors on the main level, gorgeous built-ins, wood molding, and original windows. The sunny living room with brand new oak flooring, is anchored by a delightful fireplace, wood mantelpiece, and glass-doored storage cabinets. Bright and airy, the home offers a fantastic layout and embodies the character of a classic New Orleans residence. Enjoy custom blinds and window coverings throughout, including the upstairs skylights. The well-appointed kitchen features more wood cabinetry, stainless steel appliances, and a breakfast nook for sipping your morning coffee. It opens to a formal dining room, which is adjacent to the living room. The main floor includes a primary bedroom with an ensuite bathroom, along with two additional bedrooms that share a bathroom. Upstairs, a finished attic offers a spacious bedroom, separate bathroom, and a large bonus area that would make a fantastic home office or playroom. The property also boasts an expansive unfinished basement that could be used for extra storage or a workshop. Off-street parking for multiple cars leads to a large storage shed in the back. The fenced-in backyard provides privacy and a place to host outdoor gatherings. The interior was recently repainted and is ready for its new homeowner. Ideally located in the heart of Uptown near schools and parks, this delightful home is filled with personality!
Closed
Price Unknown
2619 Nashville Ave, New Orleans, LA 70115
4beds
2,291sqft
Single Family Residence
Built in 1924
4,948 Square Feet Lot
$592,500 Zestimate®
$--/sqft
$5,002 Estimated rent
Home value
$592,500
$527,000 - $670,000
$5,002/mo
Zestimate® history
Owner options
List your home for rent
$5,002/mo
Rent Zestimate®
Find your next renter with Zillow Rental Manager. Plus, with online applications, you can quickly screen prospective tenants – for free.
$5,002/mo
Rent Zestimate®
Refinance and save
Refinancing to a lower rate could help reduce your monthly payments and save thousands over the life of the loan.
Explore your selling options
Work with a Zillow partner agent
Leverage their expertise and Zillow's premium Showcase listings to get your home seen by more buyers.
Get startedList with your own agent
Get your home in front of millions of buyers by listing it on Zillow.
Learn how to do itSell it yourself
Take full control of how buyers see your home on Zillow by listing For Sale by Owner (FSBO).
List your homeWhat's special
Zillow last checked:
Listing updated:
Listed by:
Adrienne LaBauve 504-344-0877,
eXp Realty, LLC
Bought with:
Danny Akers
REVE, REALTORS
Source: GSREIN,MLS#: 2471185
Facts & features
Interior
Bedrooms & bathrooms
- Bedrooms: 4
- Bathrooms: 3
- Full bathrooms: 3
Bedroom
- Level: First
- Dimensions: 14.4 x 14.8
Bedroom
- Level: First
- Dimensions: 14.7 x 11.2
Bedroom
- Level: First
- Dimensions: 14.2 x 14.8
Bedroom
- Level: Second
- Dimensions: 11.9 x 10.4
Bathroom
- Level: First
- Dimensions: 7.9 x 7.0
Bathroom
- Level: First
- Dimensions: 6.5 x 7.5
Bathroom
- Level: Second
- Dimensions: 6.0 x 6.6
Breakfast room nook
- Level: First
- Dimensions: 9.9 x 9.5
Dining room
- Level: First
- Dimensions: 14.1 x 13.8
Game room
- Level: Second
- Dimensions: 11.9 x 13.4
Kitchen
- Level: First
- Dimensions: 9.9 x 15.8
Living room
- Level: First
- Dimensions: 14.7 x 17.1
Heating
- Central
Cooling
- Central Air
Appliances
- Included: Dryer, Dishwasher, Oven, Range, Refrigerator, Washer
Features
- Ceiling Fan(s), Stainless Steel Appliances
- Has fireplace: Yes
- Fireplace features: Wood Burning
Interior area
- Total structure area: 4,334
- Total interior livable area: 2,291 sqft
Property
Parking
- Parking features: Driveway, Off Street
Features
- Levels: Two
- Stories: 2
- Patio & porch: Porch, Screened
- Exterior features: Enclosed Porch, Fence
Lot
- Size: 4,948 Square Feet
- Dimensions: 45 x 110
- Features: City Lot, Rectangular Lot
Details
- Additional structures: Shed(s)
- Parcel number: 615108103
- Special conditions: None
Construction
Type & style
- Home type: SingleFamily
- Property subtype: Single Family Residence
Materials
- Asbestos, Stucco
- Foundation: Slab
- Roof: Slate
Condition
- Very Good Condition
- Year built: 1924
Utilities & green energy
- Sewer: Public Sewer
- Water: Public
Community & HOA
HOA
- Has HOA: No
Location
- Region: New Orleans
Financial & listing details
- Tax assessed value: $483,000
- Annual tax amount: $6,375
- Date on market: 10/10/2024
Price history
| Date | Event | Price |
|---|---|---|
| 7/28/2025 | Listing removed | $4,400$2/sqft |
Source: Zillow Rentals Report a problem | ||
| 4/30/2025 | Listed for rent | $4,400+10%$2/sqft |
Source: Zillow Rentals Report a problem | ||
| 4/24/2025 | Sold | -- |
Source:  GSREIN #2471185 Report a problem GSREIN #2471185 Report a problem | ||
| 3/21/2025 | Contingent | $549,000$240/sqft |
Source: GSREIN #2471185 Report a problem | ||
| 3/14/2025 | Price change | $549,000-1.8%$240/sqft |
Source: GSREIN #2471185 Report a problem | ||
| 2/5/2025 | Price change | $559,000-1.8%$244/sqft |
Source: GSREIN #2471185 Report a problem | ||
| 11/12/2024 | Price change | $569,000-3.4%$248/sqft |
Source: GSREIN #2471185 Report a problem | ||
| 10/10/2024 | Listed for sale | $589,000-1%$257/sqft |
Source: GSREIN #2471185 Report a problem | ||
| 8/16/2024 | Listing removed | $595,000-2.5%$260/sqft |
Source: GSREIN #2451555 Report a problem | ||
| 7/24/2024 | Price change | $4,000-4.8%$2/sqft |
Source: GSREIN #2451601 Report a problem | ||
| 7/24/2024 | Price change | $610,000+1.8%$266/sqft |
Source: GSREIN #2451555 Report a problem | ||
| 6/3/2024 | Listed for rent | $4,200$2/sqft |
Source: GSREIN #2451601 Report a problem | ||
| 12/30/2021 | Sold | -- |
Source: GSREIN #2307868 Report a problem | ||
| 11/20/2021 | Pending sale | $599,000$261/sqft |
Source: GSREIN #2307868 Report a problem | ||
| 10/15/2021 | Price change | $599,000-3.2%$261/sqft |
Source: GSREIN #2307868 Report a problem | ||
| 8/10/2021 | Price change | $619,000-4.6%$270/sqft |
Source: GSREIN #2307868 Report a problem | ||
| 7/13/2021 | Listed for sale | $649,000$283/sqft |
Source: GSREIN #2307868 Report a problem | ||
Public tax history
| Year | Property taxes | Tax assessment |
|---|---|---|
| 2026 | $6,375 +7.6% | $48,300 |
| 2025 | $5,923 -1.5% | $48,300 |
| 2024 | $6,012 +2.1% | $48,300 +15.4% |
| 2023 | $5,892 +4.2% | $41,870 +4.2% |
| 2022 | $5,657 -6.2% | $40,200 -4% |
| 2021 | $6,027 +3.6% | $41,870 +4.7% |
| 2020 | $5,815 -3.8% | $40,000 |
| 2019 | $6,043 +20.7% | $40,000 |
| 2018 | $5,007 | $40,000 |
| 2017 | $5,007 -1.9% | $40,000 +13.4% |
| 2016 | $5,105 +18.9% | $35,280 |
| 2015 | $4,295 | $35,280 |
| 2014 | $4,295 +2.1% | $35,280 +151.1% |
| 2013 | $4,209 | $14,050 |
| 2012 | -- | $14,050 |
| 2011 | -- | $14,050 |
| 2010 | -- | $14,050 |
| 2009 | -- | $14,050 |
| 2007 | -- | $14,050 -11.1% |
| 2006 | -- | $15,800 +40.7% |
| 2004 | -- | $11,230 |
| 2002 | -- | $11,230 |
| 2001 | -- | $11,230 |
| 2000 | -- | $11,230 |
Find assessor info on the county website
Neighborhood: Audubon
Nearby homes
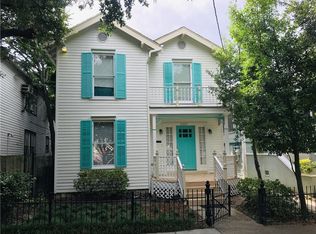
- $496,7004 bd2 ba2.4k sqft2625 Nashville Ave, New Orleans, LA 70115Off Market
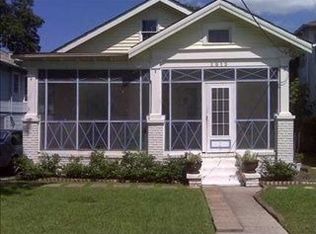
- $412,0002 bd2 ba1.4k sqft2615 Nashville Ave, New Orleans, LA 70115Off Market
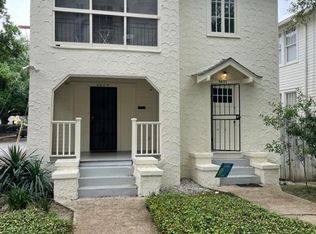
- $415,2002 bd1 ba2.1k sqft2627 Nashville Ave, New Orleans, LA 70115Off Market
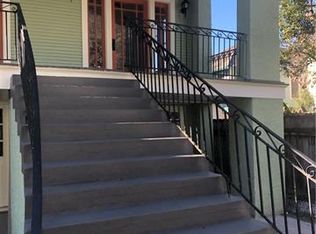
- $365,8004 bd3 ba1.8k sqft5720 Cucullu St, New Orleans, LA 70115Off Market
- $440,6004 bd3 ba1.8k sqft5718 Cucullu St, New Orleans, LA 70115Off Market
- $--2 bd1 ba1.2k sqft2629 Nashville Ave, New Orleans, LA 70115Off Market
- $601,1002 bd1 ba1.1k sqft2609 Nashville Ave, New Orleans, LA 70115Off Market
- $244,8002 bd1 ba1k sqft5716 Cucullu St, New Orleans, LA 70115Off Market
Nearby schools
GreatSchools rating
- 7/10Benjamin Franklin Elementary Math And ScienceGrades: PK-8Distance: 1.1 mi
- NAEleanor Mcmain Secondary SchoolGrades: 7-12Distance: 0.1 mi
- 8/10Mary McLeod Bethune Elementary School of Literature & TechnologyGrades: PK-8Distance: 5.1 mi
Get a cash offer in 3 minutes
Find out how much your home could sell for in as little as 3 minutes with a no-obligation cash offer.
Estimated market value
$592,500
Get a cash offer in 3 minutes
Find out how much your home could sell for in as little as 3 minutes with a no-obligation cash offer.
Estimated market value
$592,500
- Louisiana
- Orleans Parish
- New Orleans
- 70115
- Audubon
- 2619 Nashville Ave
Nearby cities
Nearby neighborhoods
Nearby zip codes
Other New Orleans Topics
