Experience elevated living in this thoughtfully crafted new home, ideally located in the heart of Country Club Heights.
This brand-new 4-bedroom, 3-bath home offers over 3,300 square feet of beautifully designed space tailored for today’s lifestyle. Every element has been carefully curated—from wide-plank flooring and designer lighting to a cohesive finishes package that balances timeless elegance with current design trends.
At the center of the home, the chef’s kitchen stuns with custom cabinetry, sleek quartz countertops, a striking backsplash, and a central island that invites gathering. The walk-in pantry and scullery add both form and function—enhancing everyday efficiency without sacrificing style.
The main level includes a private guest suite, offering comfort and flexibility. Upstairs, the primary suite is a true retreat, complete with a spa-inspired bath featuring a soaking tub, walk-in shower, and a custom-designed closet. Two additional bedrooms, a stylish guest bath, and a versatile bonus room offer room to grow, create, or unwind.
Step outside to a covered outdoor living space that opens to a private, fenced backyard—perfect for entertaining or quiet evenings at home. Just minutes from Uptown, NoDa, and Plaza Midwood, this home pairs smart design with modern style in one of Charlotte’s most vibrant and walkable neighborhoods.
Closed
$1,150,000
2619 Palm Ave, Charlotte, NC 28205
4beds
3,369sqft
Single Family Residence
Built in 2026
0.33 Acres Lot
$1,160,800 Zestimate®
$341/sqft
$6,058 Estimated rent
Home value
$1,160,800
$1.08M - $1.24M
$6,058/mo
Zestimate® history
Owner options
List your home for rent
$6,058/mo
Rent Zestimate®
Find your next renter with Zillow Rental Manager. Plus, with online applications, you can quickly screen prospective tenants – for free.
$6,058/mo
Rent Zestimate®
Refinance and save
$6,706/mo
Est. payment
Refinancing to a lower rate could help reduce your monthly payments and save thousands over the life of the loan.
$6,706/mo
Est. payment
Explore your selling options
Work with a Zillow partner agent
Leverage their expertise and Zillow's premium Showcase listings to get your home seen by more buyers.
Get startedList with your own agent
Get your home in front of millions of buyers by listing it on Zillow.
Learn how to do itSell it yourself
Take full control of how buyers see your home on Zillow by listing For Sale by Owner (FSBO).
List your homeWhat's special
Sleek quartz countertopsCentral islandWide-plank flooringWalk-in showerPrivate fenced backyardSpa-inspired bathWalk-in pantry
Zillow last checked:
Listing updated:
Listed by:
Paul Sagadin paul@charlottelivingrealty.com,
Charlotte Living Realty
Bought with:
Jessica Fava
Lantern Realty & Development, LLC
Source: Canopy MLS as distributed by MLS GRID,MLS#: 4312057
Facts & features
Interior
Bedrooms & bathrooms
- Bedrooms: 4
- Bathrooms: 4
- Full bathrooms: 4
- Main level bedrooms: 1
Primary bedroom
- Level: Upper
Bedroom s
- Level: Main
Bedroom s
- Level: Upper
Bedroom s
- Level: Upper
Bathroom full
- Level: Main
Bathroom full
- Level: Upper
Bathroom full
- Level: Upper
Bathroom full
- Level: Upper
Bonus room
- Level: Upper
Dining room
- Level: Main
Kitchen
- Level: Main
Laundry
- Level: Upper
Living room
- Level: Main
Other
- Level: Main
Heating
- Central
Cooling
- Central Air
Appliances
- Included: Dishwasher, Disposal, Gas Range, Ice Maker, Microwave, Tankless Water Heater
- Laundry: Laundry Room
Features
- Flooring: Hardwood, Tile
- Has basement: No
- Fireplace features: Family Room
Interior area
- Total structure area: 3,369
- Total interior livable area: 3,369 sqft
- Finished area above ground: 3,369
- Finished area below ground: 0
Property
Parking
- Total spaces: 2
- Parking features: Driveway, Attached Garage, Garage on Main Level
- Attached garage spaces: 2
- Has uncovered spaces: Yes
Features
- Levels: Two
- Stories: 2
- Patio & porch: Covered, Rear Porch
- Fencing: Back Yard,Fenced
Lot
- Size: 0.33 Acres
- Features: Infill Lot
Details
- Parcel number: 09307503
- Zoning: N1-B
- Special conditions: Standard
Construction
Type & style
- Home type: SingleFamily
- Architectural style: Transitional
- Property subtype: Single Family Residence
Materials
- Fiber Cement
- Foundation: Crawl Space
Condition
- New construction: Yes
- Year built: 2026
Utilities & green energy
- Sewer: Public Sewer
- Water: City
Community & HOA
Community
- Subdivision: Country Club Heights
Location
- Region: Charlotte
Financial & listing details
- Price per square foot: $341/sqft
- Tax assessed value: $317,700
- Date on market: 10/25/2025
- Cumulative days on market: 20 days
- Listing terms: Cash,Conventional
- Exclusions: Staging, curtains and rods
- Road surface type: Concrete, Paved
Price history
| Date | Event | Price |
|---|---|---|
| 3/23/2026 | Sold | $1,150,000$341/sqft |
Source:  Canopy MLS as distributed by MLS GRID #4312057 Report a problem Canopy MLS as distributed by MLS GRID #4312057 Report a problem | ||
| 11/15/2025 | Pending sale | $1,150,000$341/sqft |
Source: Canopy MLS as distributed by MLS GRID #4312057 Report a problem | ||
| 10/25/2025 | Listed for sale | $1,150,000+318.2%$341/sqft |
Source: Canopy MLS as distributed by MLS GRID #4312057 Report a problem | ||
| 3/26/2025 | Sold | $275,000$82/sqft |
Source: Public Record Report a problem | ||
Public tax history
| Year | Property taxes | Tax assessment |
|---|---|---|
| 2025 | -- | $317,700 |
| 2024 | $2,559 +3.6% | $317,700 |
| 2023 | $2,469 -1% | $317,700 +29.4% |
| 2022 | $2,495 +0.4% | $245,500 |
| 2021 | $2,484 +0.3% | $245,500 |
| 2020 | $2,476 +0.6% | $245,500 |
| 2019 | $2,461 +138.3% | $245,500 +235.8% |
| 2018 | $1,033 +3.3% | $73,100 |
| 2017 | $1,000 | $73,100 |
| 2016 | $1,000 | $73,100 |
| 2015 | $1,000 -13.6% | $73,100 -14.3% |
| 2014 | $1,158 | $85,300 |
| 2013 | -- | $85,300 -1% |
| 2012 | -- | $86,200 |
| 2011 | -- | $86,200 +31.2% |
| 2010 | -- | $65,700 |
| 2009 | -- | $65,700 |
| 2008 | -- | $65,700 |
| 2007 | -- | $65,700 |
| 2006 | -- | $65,700 |
| 2005 | -- | $65,700 |
| 2004 | -- | $65,700 |
| 2003 | -- | $65,700 +14.7% |
| 2002 | -- | $57,300 |
| 2001 | -- | $57,300 |
| 2000 | -- | $57,300 |
Find assessor info on the county website
Neighborhood: Plaza-Shamrock
Nearby homes
- $477,5003 bd2 ba1.5k sqft2625 Palm Ave, Charlotte, NC 28205Off Market
- $404,5003 bd2 ba1k sqft2615 Palm Ave, Charlotte, NC 28205Off Market
- $434,8003 bd2 ba1.2k sqft2631 Palm Ave, Charlotte, NC 28205Off Market

- $494,1004 bd2 ba1.5k sqft2601 Palm Ave, Charlotte, NC 28205Off Market
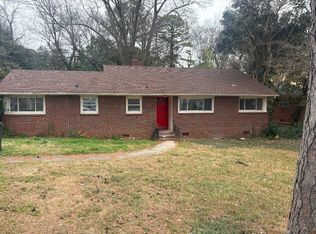
- $389,1003 bd1 ba993 sqft2610 Springway Dr, Charlotte, NC 28205Off Market
- $821,7004 bd4 ba2.2k sqft2624 Palm Ave, Charlotte, NC 28205Off Market
- $452,6003 bd1 ba1.5k sqft2637 Palm Ave, Charlotte, NC 28205Off Market
- $549,9003 bd2 ba1.1k sqft2616 Springway Dr, Charlotte, NC 28205For Sale
Nearby schools
GreatSchools rating
- 7/10Shamrock Gardens ElementaryGrades: PK-5Distance: 0.3 mi
- 7/10Eastway MiddleGrades: 6-8Distance: 1.9 mi
- 1/10Garinger High SchoolGrades: 9-12Distance: 0.3 mi
Get a cash offer in 3 minutes
Find out how much your home could sell for in as little as 3 minutes with a no-obligation cash offer.
Estimated market value
$1,160,800
Get a cash offer in 3 minutes
Find out how much your home could sell for in as little as 3 minutes with a no-obligation cash offer.
Estimated market value
$1,160,800
Nearby cities
Nearby neighborhoods
Nearby zip codes
Other Charlotte Topics
