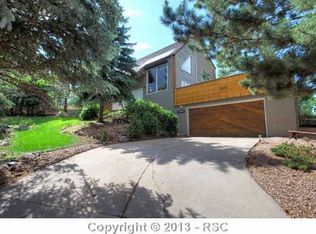
You are on top of the hill capturing the BEST panoramic views and privacy. Welcome to your slice of paradise! Sweeping city views from your Trex deck off the front of the house complete with electric awning and mountain views off the back brick patio, with awning, and private yard. This custom-built ranch style home with a half-moon driveway on a cul-de-sac is in the coveted Skyway Park Estates community. Aside from the views, the inside offers an expansive great room with beautiful hardwood floors, vaulted ceilings that capture the perfect setting, an abundance of light, gas fireplace, custom TV stand and walk out to deck. The gourmet kitchen features Corian countertops, bay window, planning desk, pantry, newer major appliances including dishwasher, refrigerator, oven/range and microwave. Cherrywood cabinets and an eat-in dining area for casual meals. Enjoy a more intimate gathering in the separate formal dining room. Retreat to your spacious primary bedroom with those beautiful hardwood floors, stately city views and en-suite 5pc bath with jetted tub. A secondary bedroom, den or music room, powder room and laundry room complete the main level. Enjoy additional living space in the full basement complete with oversized family room with stone fireplace, office, secondary suite with en-suite 5pc bath, additional bedroom and bath. Two large storage rooms for you to finish as you’d like. Recent updates include new AC (2023) and windows with additional features including a central vac system, skylight, solid core doors, tile entry, zoned heating and 2 air units, built-ins in the 2-car garage, hail/fire resistant roof replaced in 2018. The outside living spaces will have you enjoying summer months on the patio or on the grassy area. There is also a separate dog run. D12 Schools withing 5 minutes to all grade levels. Enjoy Bear Creek Park with over 1000 acres of hiking and biking trails, soccer fields, playground, gardens and summer concerts all within minutes.
Sold for $888,000
$888,000
2619 Pavo Pl, Colorado Springs, CO 80906
4beds
4,450sqft
Single Family Residence
Built in 1981
0.63 Acres Lot
$1,039,200 Zestimate®
$200/sqft
$4,285 Estimated rent
Home value
$1,039,200
$946,000 - $1.15M
$4,285/mo
Zestimate® history
Owner options
List your home for rent
$4,285/mo
Rent Zestimate®
Find your next renter with Zillow Rental Manager. Plus, with online applications, you can quickly screen prospective tenants – for free.
$4,285/mo
Rent Zestimate®
Refinance and save
$5,313/mo
Est. payment
Refinancing to a lower rate could help reduce your monthly payments and save thousands over the life of the loan.
$5,313/mo
Est. payment
Explore your selling options
Work with a Zillow partner agent
Leverage their expertise and Zillow's premium Showcase listings to get your home seen by more buyers.
Get startedList with your own agent
Get your home in front of millions of buyers by listing it on Zillow.
Learn how to do itSell it yourself
Take full control of how buyers see your home on Zillow by listing For Sale by Owner (FSBO).
List your homeWhat's special
Zillow last checked:
Listing updated:
Listed by:
Suzanne Holland GRI 719-331-0192,
The Platinum Group
Bought with:
Alison Tuttle
The Cutting Edge
Source: elevateMLS,MLS#: 1747683
Facts & features
Interior
Bedrooms & bathrooms
- Bedrooms: 4
- Bathrooms: 4
- Full bathrooms: 2
- 3/4 bathrooms: 1
- 1/2 bathrooms: 1
Basement
- Area: 1656
Heating
- Forced Air
Cooling
- Attic Fan, Central Air
Appliances
- Included: Dishwasher, Disposal, Dryer, Microwave, Oven, Refrigerator, Trash Compactor, Washer
- Laundry: Electric Hook-up, Main Level
Features
- 9Ft + Ceilings, Beamed Ceilings, Skylight (s), See Prop Desc Remarks, Breakfast Bar, Central Vacuum, Pantry, Secondary Suite w/in Home
- Flooring: Carpet, Tile, Vinyl/Linoleum, Wood
- Windows: Window Coverings
- Basement: Full,Finished
- Number of fireplaces: 2
- Fireplace features: Basement, Gas, Two
Interior area
- Total structure area: 4,450
- Total interior livable area: 4,450 sqft
- Finished area above ground: 2,794
- Finished area below ground: 1,656
Property
Parking
- Total spaces: 2
- Parking features: Attached, Garage Door Opener, Oversized, Garage Amenities (Other), See Remarks, Concrete Driveway
- Attached garage spaces: 2
Features
- Patio & porch: Composite, Other, See Prop Desc Remarks
- Exterior features: Auto Sprinkler System
- Fencing: Back Yard,See Remarks
- Has view: Yes
- View description: City, View of Rock Formations
Lot
- Size: 0.63 Acres
- Features: Cul-De-Sac, Foothill, Hillside, Wooded, Landscaped
Details
- Additional structures: Kennel/Dog Run
- Parcel number: 7422104014
- Other equipment: Intercom
Construction
Type & style
- Home type: SingleFamily
- Architectural style: Ranch
- Property subtype: Single Family Residence
Materials
- Brick, Stucco
- Foundation: Crawl Space
- Roof: Composite Shingle
Condition
- Existing Home
- New construction: No
- Year built: 1981
Utilities & green energy
- Water: Municipal
- Utilities for property: Phone Available
Green energy
- Indoor air quality: Radon System
Community & HOA
Community
- Features: Dog Park, Garden Area, Hiking or Biking Trails, Parks or Open Space, Playground
- Security: Security System
Location
- Region: Colorado Springs
Financial & listing details
- Price per square foot: $200/sqft
- Tax assessed value: $939,069
- Annual tax amount: $3,137
- Date on market: 7/27/2024
- Listing terms: Cash,Conventional,FHA,VA Loan
Price history
| Date | Event | Price |
|---|---|---|
| 7/26/2024 | Sold | $888,000$200/sqft |
Source:  elevateMLS #1747683 Report a problem elevateMLS #1747683 Report a problem | ||
| 6/24/2024 | Contingent | $888,000$200/sqft |
Source: elevateMLS #1747683 Report a problem | ||
| 6/21/2024 | Listed for sale | $888,000$200/sqft |
Source: elevateMLS #1747683 Report a problem | ||
Public tax history
| Year | Property taxes | Tax assessment |
|---|---|---|
| 2025 | $3,238 -10.2% | $66,200 +15.5% |
| 2024 | $3,605 +37.9% | $57,310 |
| 2023 | $2,613 -5.3% | $57,310 +26.5% |
| 2022 | $2,760 | $45,300 -2.8% |
| 2021 | -- | $46,600 +12.7% |
| 2020 | $2,454 +1.2% | $41,350 |
| 2019 | $2,426 +20.5% | $41,350 +17.6% |
| 2018 | $2,014 -0.4% | $35,170 |
| 2017 | $2,022 +0.4% | $35,170 -1.8% |
| 2016 | $2,014 +3.1% | $35,820 |
| 2015 | $1,953 +8% | $35,820 +6% |
| 2014 | $1,808 | $33,790 |
| 2013 | -- | -- |
| 2012 | -- | $34,840 |
| 2011 | $2,187 | $34,840 -4% |
| 2010 | -- | $36,290 |
| 2009 | -- | $36,290 +8% |
| 2008 | -- | $33,610 |
| 2006 | -- | $33,610 +27.3% |
| 2004 | -- | $26,410 |
| 2003 | $1,349 -28.1% | $26,410 -13% |
| 2002 | $1,876 -7.8% | $30,360 +1.4% |
| 2001 | $2,034 | $29,950 |
Find assessor info on the county website
Neighborhood: Southwest Colorado Springs
Nearby homes
- $760,6004 bd3 ba2.6k sqft2615 Pavo Pl, Colorado Springs, CO 80906Off Market
- $709,5003 bd2 ba2.7k sqft2614 Pavo Pl, Colorado Springs, CO 80906Off Market
- $1,197,7005 bd2 ba1.9k sqft541 Vista Grande Dr, Colorado Springs, CO 80906Off Market
- $876,6004 bd3 ba2.2k sqft745 Palomar Ln, Colorado Springs, CO 80906Off Market
- $892,9004 bd4 ba3.4k sqft2610 Leo Dr, Colorado Springs, CO 80906Off Market
- $877,8005 bd2 ba4.1k sqft2614 Leo Dr, Colorado Springs, CO 80906Off Market
- $909,8006 bd4 ba4.9k sqft2610 Pavo Pl, Colorado Springs, CO 80906Off Market
- $693,1003 bd2 ba1.8k sqft2609 Pavo Pl, Colorado Springs, CO 80906Off Market
Nearby schools
GreatSchools rating
- 9/10Gold Camp Elementary SchoolGrades: K-6Distance: 1.1 mi
- 3/10Cheyenne Mountain Junior High SchoolGrades: 7-8Distance: 1.9 mi
- 9/10Cheyenne Mountain High SchoolGrades: 9-12Distance: 1.5 mi
Schools provided by the listing agent
- Elementary: Gold Camp
- Middle: Cheyenne Mountain
- High: Cheyenne Mountain
- District: Cheyenne Mtn-12
Source: elevateMLS. This data may not be complete. We recommend contacting the local school district to confirm school assignments for this home.
Get a cash offer in 3 minutes
Find out how much your home could sell for in as little as 3 minutes with a no-obligation cash offer.
Estimated market value
$1,039,200
Get a cash offer in 3 minutes
Find out how much your home could sell for in as little as 3 minutes with a no-obligation cash offer.
Estimated market value
$1,039,200
Nearby cities
Nearby neighborhoods
- Briargate Real estate
- Central Colorado Springs Real estate
- Cimarron Hills Real estate
- East Colorado Springs Real estate
- Northeast Colorado Springs Real estate
- Northwest Colorado Springs Real estate
- Old Colorado City Real estate
- Powers Real estate
- Southeast Colorado Springs Real estate
- Southwest Colorado Springs Real estate
Nearby zip codes
Other Colorado Springs Topics
- Apartments for Rent in 80906
- Houses for Sale in 80906
- Houses for Rent in 80906
- 80906 Real Estate
- Colorado Springs Condos
- Houses for Sale in Colorado Springs
- Newest Listings in Colorado Springs
- Colorado Springs Home Values
- Colorado Springs Real Estate Agents
- Colorado Springs Refinance
- Colorado Springs Mortgage Rates
