Skip main navigation
Sold for $425,000
  • $425,000

    2619 Quarterdeck Ct, Kissimmee, FL 34743

    4beds
    2,424sqft
    Single Family Residence
    Built in 1999
    6,970 Square Feet Lot
    $429,600 Zestimate®
    $175/sqft
    $2,799 Estimated rent

    Home value

    $429,600

    $408,000 - $451,000

    $2,799/mo

    Zestimate® history
    Loading
    Loading...

    Owner options

    List your home for rent

    $2,799/mo

    Rent Zestimate®

    Find your next renter with Zillow Rental Manager. Plus, with online applications, you can quickly screen prospective tenants – for free.

    Learn more

    $2,799/mo

    Rent Zestimate®

    Refinance and save

    $2,876/mo

    Est. payment

    Refinancing to a lower rate could help reduce your monthly payments and save thousands over the life of the loan.

    See today's rates

    $2,876/mo

    Est. payment

    Explore your selling options

    Work with a Zillow partner agent

    Leverage their expertise and Zillow's premium Showcase listings to get your home seen by more buyers.

    Get started

    List with your own agent

    Get your home in front of millions of buyers by listing it on Zillow.

    Learn how to do it

    Sell it yourself

    Take full control of how buyers see your home on Zillow by listing For Sale by Owner (FSBO).

    List your home

    What's special

    Brand-new built-in electric fireplaceModern eleganceHome officeBonus roomBeautiful tileFresh coat of paintAmple storage space
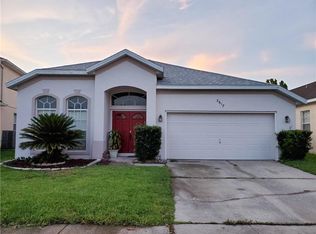
    Welcome to your dream home in the highly sought-after Saratoga Park Community! *Note: You may be eligible for a $4000 lender credit when closing with the seller's preferred lender.* Additionally, inquire about the limited-time Hometown Heroes Program, subject to fund availability.* This impeccably renovated residence offers a perfect blend of modern elegance and comfort. Boasting four bedrooms and three full baths, this home is a testament to meticulous craftsmanship. Step inside to discover a seamless flow of luxury, with the first floor adorned in beautiful tile and the second floor featuring brand new carpeting. The heart of this home is the stunning kitchen, where granite countertops, a stylish tile backsplash, stainless steel appliances, and a custom breakfast bar create a chef's paradise. The formal living room sets the tone for sophistication, showcasing a brand-new built-in electric fireplace that adds warmth and charm to the space. This home has received a fresh coat of paint both inside and out, presenting a crisp and welcoming facade. Versatility is key with a bonus room ready to be transformed into your ideal space—a home office, a playroom, or a cozy movie/sitting room for relaxation. The primary suite is a retreat within your home, featuring his and her closets, ensuring ample storage space. The primary bath offers a separate shower and tub, creating a luxurious private oasis. A newer roof provides peace of mind. Step outside to your expansive, fenced backyard—a perfect canvas for outdoor gatherings, play, or relaxation. This home also offers high speed gigabit fiber internet as well as Ultra high speed 10 gig copper ethernet throughout the home! With so much to offer, this property is a must-see and won't last long in the market. Don't miss the opportunity to call this beautifully renovated house your new home—schedule a viewing today!

    Zillow last checked:

    Listing updated:

    Listing Provided by:

    Lisa Foster 407-435-0217,

    PREFERRED REAL ESTATE BROKERS 407-440-4900,

    Mark Hite, Jr 321-948-7680,

    PREFERRED REAL ESTATE BROKERS

    Bought with:

    Jose Almonte, 3499100

    MAGNUS REALTY GROUP LLC

    Jim McQuade, 3362714

    MAGNUS REALTY GROUP LLC

    Source: Stellar MLS,MLS#: O6153480MLS LogoOriginating MLS: Orlando Regional

    Facts & features

    Interior

    Bedrooms & bathrooms
    • Bedrooms: 4
    • Bathrooms: 3
    • Full bathrooms: 3
    Primary bedroom
    • Features: En Suite Bathroom, Walk-In Closet(s)
    • Level: Second
    • Dimensions: 15x20
    Bedroom 2
    • Features: Ceiling Fan(s), Walk-In Closet(s)
    • Level: First
    • Dimensions: 10x12
    Bedroom 3
    • Features: Built-in Closet
    • Level: Second
    • Dimensions: 13x10
    Bedroom 4
    • Features: Built-in Closet
    • Level: Second
    • Dimensions: 13x11
    Primary bathroom
    • Features: Dual Sinks, En Suite Bathroom, Exhaust Fan, Garden Bath, Granite Counters, Multiple Shower Heads, Rain Shower Head, Tub with Separate Shower Stall, Water Closet/Priv Toilet
    • Level: Second
    • Dimensions: 9x11
    Bathroom 2
    • Level: First
    • Dimensions: 8x5
    Bathroom 3
    • Level: Second
    • Dimensions: 5x10
    Bonus room
    • Level: Second
    • Dimensions: 18x13
    Family room
    • Level: First
    • Dimensions: 13x16
    Kitchen
    • Features: Breakfast Bar, Pantry
    • Level: First
    • Dimensions: 17x13
    Living room
    • Level: First
    • Dimensions: 18x20
    Heating
    • Central
    Cooling
    • Central Air
    Appliances
    • Included: Dishwasher, Disposal, Dryer, Electric Water Heater, Microwave, Range, Refrigerator, Washer
    • Laundry: Inside, Laundry Room
    Features
    • Ceiling Fan(s), Eating Space In Kitchen, PrimaryBedroom Upstairs, Open Floorplan, Solid Surface Counters, Walk-In Closet(s)
    • Flooring: Carpet, Ceramic Tile, Laminate
    • Doors: Sliding Doors
    • Windows: Drapes, Rods, Window Treatments
    • Has fireplace: Yes
    • Fireplace features: Electric, Insert, Living Room
    Interior area
    • Total structure area: 2,890
    • Total interior livable area: 2,424 sqft

    Property

    Parking
    • Total spaces: 2
    • Parking features: Garage - Attached
    • Attached garage spaces: 2
    Features
    • Levels: Two
    • Stories: 2
    • Exterior features: Rain Gutters, Sidewalk
    • Fencing: Vinyl
    Lot
    • Size: 6,970 sqft
    • Dimensions: 60 x 118
    Details
    • Parcel number: 052530495300010100
    • Zoning: OPUD
    • Special conditions: None

    Construction

    Type & style
    • Home type: SingleFamily
    • Property subtype: Single Family Residence
    Materials
    • Block, Stucco
    • Foundation: Slab
    • Roof: Shingle
    Condition
    • New construction: No
    • Year built: 1999

    Utilities & green energy

    • Sewer: Public Sewer
    • Water: None
    • Utilities for property: Cable Connected, Electricity Connected, Sewer Connected, Water Connected

    Community & neighborhood

    Security
    • Security features: Security System, Smoke Detector(s)
    Community
    • Community features: Deed Restrictions, Park, Playground, Sidewalks
    Location
    • Region: Kissimmee
    • Subdivision: SARATOGA PARK

    HOA & financial

    HOA
    • Has HOA: Yes
    • HOA fee: $40 monthly
    • Association name: Ydailza Colon Office Manager
    • Association phone: 407-846-6323
    Other fees
    • Pet fee: $0 monthly
    Other financial information
    • Total actual rent: 0

    Other

    Other facts
    • Listing terms: Cash,Conventional,FHA,VA Loan
    • Ownership: Fee Simple
    • Road surface type: Paved

    Price history

    DateEventPrice
    1/26/2024Sold$425,000-3.4%$175/sqft
    Source: Stellar MLS #O6153480 Report a problem
    12/26/2023Pending sale$439,900$181/sqft
    Source: Stellar MLS #O6153480 Report a problem
    12/8/2023Listed for sale$439,900$181/sqft
    Source: Stellar MLS #O6153480 Report a problem
    12/7/2023Pending sale$439,900$181/sqft
    Source: Stellar MLS #O6153480 Report a problem
    11/29/2023Price change$439,900-1.8%$181/sqft
    Source: Stellar MLS #O6153480 Report a problem
    11/17/2023Price change$447,900-0.4%$185/sqft
    Source: Stellar MLS #O6153480 Report a problem
    10/30/2023Listed for sale$449,900+63%$186/sqft
    Source: Stellar MLS #O6153480 Report a problem
    7/17/2019Sold$276,000+0.4%$114/sqft
    Source: Public Record Report a problem
    5/23/2019Price change$275,000-1.8%$113/sqft
    Source: NOVAK REALTY CORP #O5782492 Report a problem
    5/10/2019Listed for sale$280,000+24.4%$116/sqft
    Source: NOVAK REALTY CORP #O5782492 Report a problem
    9/30/2016Sold$225,000-2.1%$93/sqft
    Source: Stellar MLS #S4832302 Report a problem
    8/16/2016Pending sale$229,900$95/sqft
    Source: ROAD HOUSE REALTY INC. #S4832302 Report a problem
    7/8/2016Price change$229,900-2.1%$95/sqft
    Source: ROAD HOUSE REALTY INC. #S4832302 Report a problem
    6/20/2016Listed for sale$234,900+40.9%$97/sqft
    Source: ROAD HOUSE REALTY INC. #S4832302 Report a problem
    4/26/2016Sold$166,700+13.4%$69/sqft
    Source: Public Record Report a problem
    11/2/1999Sold$147,000$61/sqft
    Source: Public Record Report a problem

    Public tax history

    YearProperty taxesTax assessment
    2025$5,348 +41.6%$364,200 +0.2%
    2024$3,778 +2.9%$363,600 +0.8%
    2023$3,673 +4.8%$360,800 +21.4%
    2022$3,503 +1.3%$297,300 +21.4%
    2021$3,459 +2.1%$244,900 +5.5%
    2020$3,386 +21.1%$232,100 +2%
    2019$2,797 $227,600 +27.4%
    2018$2,797 +9.3%$178,620 +3.5%
    2017$2,559 +1.6%$172,600 +7.7%
    2016$2,518 -13.6%$160,300 +9.3%
    2015$2,916 +16.5%$146,700 +13.5%
    2014$2,504 $129,300 +19.3%
    2013-- $108,400 -2.8%
    2012-- $111,500 -7.3%
    2011-- $120,300 -2.3%
    2010-- $123,100 -21.7%
    2009-- $157,300 -37.2%
    2008-- $250,400 -6%
    2007-- $266,300 +14.7%
    2006-- $232,100 +45.2%
    2005-- $159,800 +17.5%
    2004-- $136,000
    2003-- $136,000 +8.3%
    2002$1,642 -11.3%$125,588 +1.6%
    2001$1,850 +1.6%$123,610 +3%
    2000$1,822 $120,010

    Find assessor info on the county website

    Neighborhood: Buena Ventura Lakes

    Nearby schools

    GreatSchools rating
    Get a cash offer in 3 minutes
    Find out how much your home could sell for in as little as 3 minutes with a no-obligation cash offer.
    Estimated market value
    $429,600
    Get a cash offer in 3 minutes
    Find out how much your home could sell for in as little as 3 minutes with a no-obligation cash offer.
    Estimated market value
    $429,600